


Bought with Charlie Sullivan
$295,000
$310,000
4.8%For more information regarding the value of a property, please contact us for a free consultation.
28 Long Meadow Dr Fayetteville, TN 37334
3 Beds
2 Baths
1,400 SqFt
Key Details
Sold Price $295,000
Property Type Single Family Home
Sub Type Single Family Residence
Listing Status Sold
Purchase Type For Sale
Square Footage 1,400 sqft
Price per Sqft $210
Subdivision Fox Trail Subdivision
MLS Listing ID 3232341
Sold Date 11/19/26
Bedrooms 3
Full Baths 2
HOA Y/N No
Year Built 2005
Annual Tax Amount $1,119
Lot Size 0.850 Acres
Acres 0.85
Lot Dimensions 125 X 286
Property Sub-Type Single Family Residence
Property Description
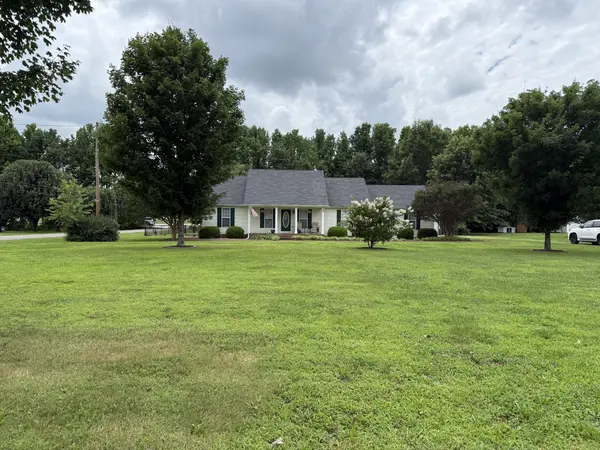
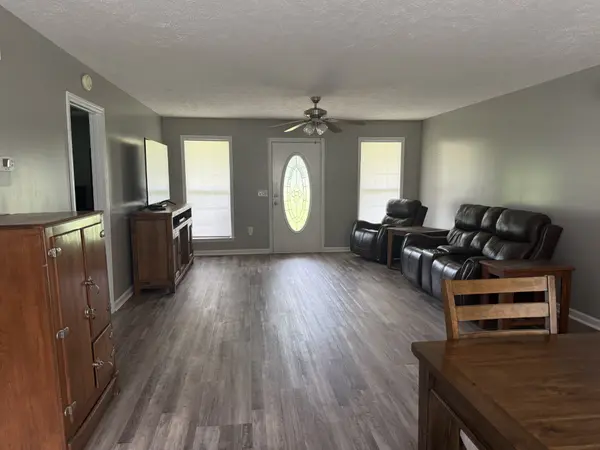
PRICED TO SELL! Welcome Home! Don't miss this beautiful 3 bedroom, two bath home with attached 2 car garage on a nice corner lot. This wonderful well maintained home has many updates to include: new LVP flooring and new carpet in bedrooms. The roof replaced within the past 5 yrs. HVAC replaced within the past 3 yrs. Highland Rim School District. Lots of natural light and spacious open floor plan/layout. Conveniently located with a short commute to Huntsville and just minutes from downtown Fayetteville for shopping or dining. LARGE three Bay shop with roll up doors for all your storage or hobby needs. Enjoy the beauty of your landscaped front yard from the covered front porch. Back yard fenced (chain link) and lots of room for entertaining on the back deck. This one won't last long. Call today! More photos to come!
Location
State TN
County Lincoln County
Rooms
Main Level Bedrooms 3
Interior
Interior Features Ceiling Fan(s), Extra Closets, Open Floorplan
Heating Central, Electric
Cooling Central Air, Electric
Flooring Carpet, Vinyl
Fireplace N
Appliance Electric Oven, Electric Range, Dishwasher, Dryer, Refrigerator, Washer
Exterior
Garage Spaces 2.0
Utilities Available Electricity Available, Water Available
View Y/N false
Private Pool false
Building
Lot Description Corner Lot, Level
Story 1
Sewer Septic Tank
Water Private
Structure Type Vinyl Siding
New Construction false
Schools
Elementary Schools Highland Rim Elementary
Middle Schools Highland Rim Elementary
High Schools Lincoln County High School
Others
Senior Community false
Special Listing Condition Standard
Read Less
Want to know what your home might be worth? Contact us for a FREE valuation!

Our team is ready to help you sell your home for the highest possible price ASAP

© 2026 Listings courtesy of RealTrac as distributed by MLS GRID. All Rights Reserved.
GET MORE INFORMATION