


Bought with Lisa Croteau
$445,500
$444,500
0.2%For more information regarding the value of a property, please contact us for a free consultation.
2609 Matchstick Pl Spring Hill, TN 37174
3 Beds
2 Baths
2,030 SqFt
Key Details
Sold Price $445,500
Property Type Single Family Home
Sub Type Single Family Residence
Listing Status Sold
Purchase Type For Sale
Square Footage 2,030 sqft
Price per Sqft $219
Subdivision Candlewood Sec 3
MLS Listing ID 3596586
Sold Date 10/22/26
Bedrooms 3
Full Baths 2
HOA Y/N No
Year Built 2002
Annual Tax Amount $2,312
Lot Size 10,454 Sqft
Acres 0.24
Lot Dimensions 80 X 127
Property Sub-Type Single Family Residence
Property Description
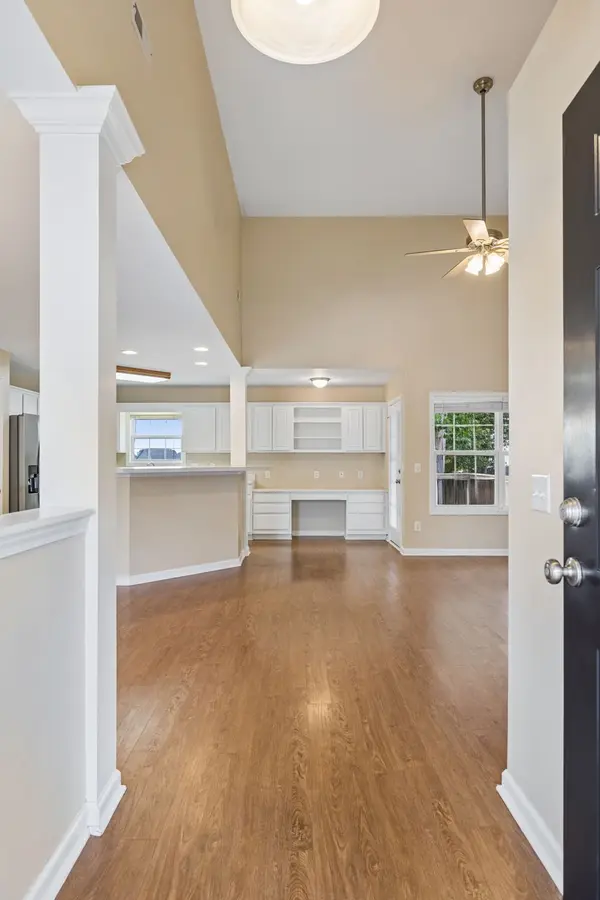
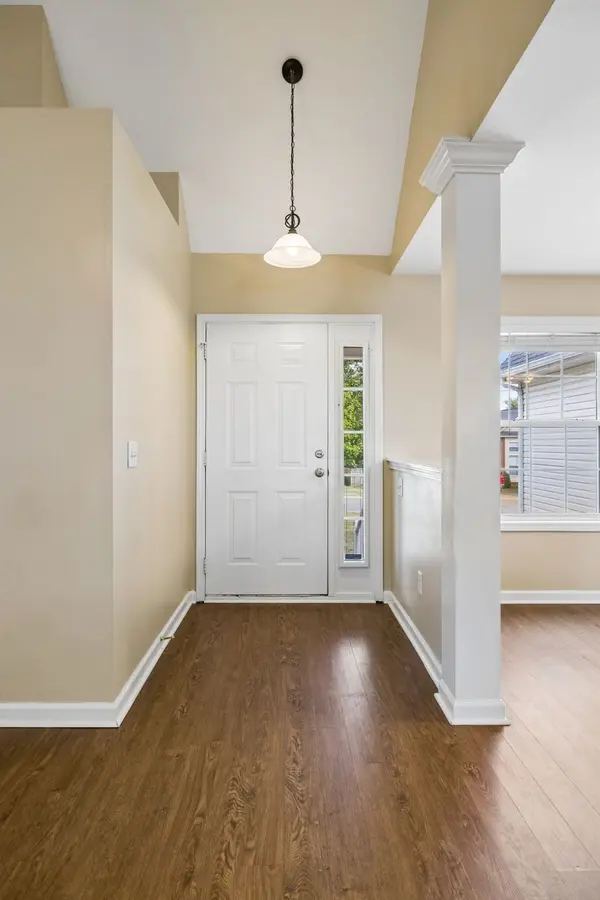
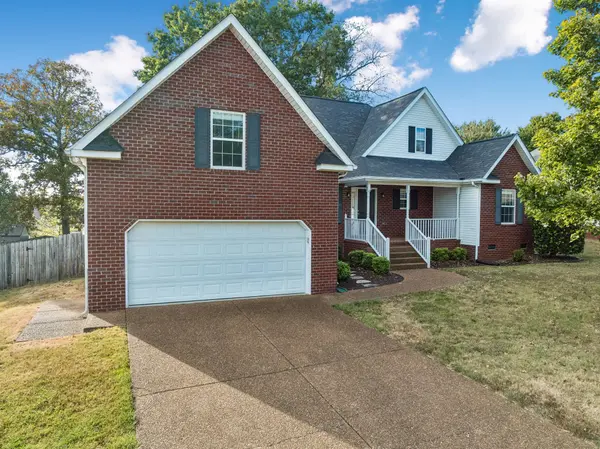
Location, Location, Location! Not on a "through" street - no busy cut-through traffic! Williamson County Schools! Easy Living home with the "big stuff" taken care of. Seller is happy to include a robust Home Warranty too. New ROOF in 2022. Natural gas hot water heater is 18 months old. Furnace 6 months old. Garage Door opener & new springs, 15 months old. Gutter guards. Flooring in main living areas is cortex luxury vinyl, water-proof flooring. Dishwasher 2 yrs old. Home has always been owned privately, not by a rental company. The owners have taken pride in maintaining the home. Closets offer great custom built-ins. All updated door hardware. Literally MOVE IN READY. Seller is even open to assisting qualified buyers with concessions toward a generous allowable interest rate buy down and/or a home warranty! This backyard is awesome, fully fenced and wonderful, large, shade trees. The floor plan is really nice because it's "split" with the primary bedroom on one side and the other 2 bedrooms on the opposite side of the home. Upstairs is a large bonus room to use however you need! This neighborhood is NOT under an HOA so no worries on increasing HOA dues! P.S. the stainless steel refrigerator stays.
Location
State TN
County Williamson County
Rooms
Main Level Bedrooms 3
Interior
Interior Features Air Filter, Built-in Features, Ceiling Fan(s), Entrance Foyer, Open Floorplan, Pantry, Walk-In Closet(s), High Speed Internet
Heating Central, Furnace, Natural Gas
Cooling Ceiling Fan(s), Central Air
Flooring Carpet, Luxury Vinyl, Tile
Fireplaces Number 1
Fireplace Y
Appliance Electric Oven, Electric Range, Dishwasher, Disposal, Microwave, Refrigerator, Stainless Steel Appliance(s)
Exterior
Garage Spaces 2.0
Utilities Available Natural Gas Available, Water Available, Cable Connected
View Y/N false
Roof Type Asphalt
Private Pool false
Building
Lot Description Private, Wooded
Story 2
Sewer Public Sewer
Water Private
Structure Type Brick,Vinyl Siding
New Construction false
Schools
Elementary Schools Chapman'S Retreat Elementary
Middle Schools Spring Station Middle School
High Schools Summit High School
Others
Senior Community false
Special Listing Condition Standard
Read Less
Want to know what your home might be worth? Contact us for a FREE valuation!

Our team is ready to help you sell your home for the highest possible price ASAP

© 2026 Listings courtesy of RealTrac as distributed by MLS GRID. All Rights Reserved.
GET MORE INFORMATION