


Bought with David S Anderson II
$908,900
$899,900
1.0%For more information regarding the value of a property, please contact us for a free consultation.
1211 Herbert Drive Greenback, TN 37742
3 Beds
5 Baths
2,838 SqFt
Key Details
Sold Price $908,900
Property Type Single Family Home
Sub Type Single Family Residence
Listing Status Sold
Purchase Type For Sale
Square Footage 2,838 sqft
Price per Sqft $320
Subdivision Franklin Manor
MLS Listing ID 3622282
Sold Date 10/16/26
Bedrooms 3
Full Baths 4
Half Baths 1
HOA Fees $25/ann
HOA Y/N Yes
Year Built 2026
Annual Tax Amount $398
Lot Size 0.750 Acres
Acres 0.75
Property Sub-Type Single Family Residence
Property Description
Seller is MOTIVATED and looking to make a deal!
This stunning new construction home in Franklin Manor awaits!!
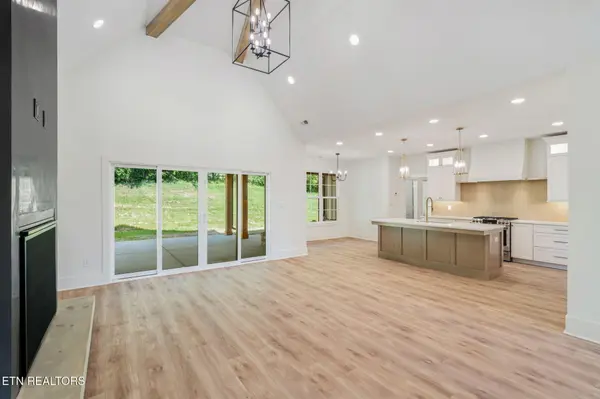
The thoughtful layout of this home offers over 2800sf of luxurious living complete with custom wood trim features, high end finishes and appliances and lots of attention to detail.
With the majority of the living space on the main level, it would be easy to live almost exclusively on one level! The main level includes the entry, dining area, open living/kitchen area, a large pantry, an office, half bath, laundry room and split bedroom floor plan. Three bedrooms with access to an attached en suite as well. Upstairs you will find the bonus room with full bathroom and lots of storage.
Don't forget about the large covered back patio that backs up to peaceful farmland and the gorgeous mountain view off the front of the home! Come take a look today.
First photo, grass is digitally added.
Location
State TN
County Blount County
Interior
Interior Features Walk-In Closet(s), Pantry, Ceiling Fan(s)
Heating Central, Electric, Propane
Cooling Central Air, Ceiling Fan(s)
Flooring Other, Tile
Fireplaces Number 1
Fireplace Y
Appliance Dishwasher, Disposal, Microwave, Range, Refrigerator
Exterior
Garage Spaces 2.0
Utilities Available Electricity Available, Water Available
View Y/N true
View Mountain(s)
Private Pool false
Building
Lot Description Level, Rolling Slope
Story 2
Sewer Septic Tank
Water Public
Structure Type Fiber Cement,Frame,Other,Brick
New Construction true
Others
Senior Community false
Special Listing Condition Standard
Read Less
Want to know what your home might be worth? Contact us for a FREE valuation!

Our team is ready to help you sell your home for the highest possible price ASAP

© 2026 Listings courtesy of RealTrac as distributed by MLS GRID. All Rights Reserved.
GET MORE INFORMATION