

Bought with Kim Song
$475,000
$485,000
2.1%For more information regarding the value of a property, please contact us for a free consultation.
2359 Somerset Valley Dr Antioch, TN 37013
3 Beds
3 Baths
2,296 SqFt
Key Details
Sold Price $475,000
Property Type Single Family Home
Sub Type Single Family Residence
Listing Status Sold
Purchase Type For Sale
Square Footage 2,296 sqft
Price per Sqft $206
Subdivision Cambridge Park At Barnes Rd
MLS Listing ID 3223003
Sold Date 09/14/26
Bedrooms 3
Full Baths 2
Half Baths 1
HOA Fees $91/mo
HOA Y/N Yes
Year Built 2016
Annual Tax Amount $3,760
Lot Size 3,484 Sqft
Acres 0.08
Lot Dimensions 30 X 115
Property Sub-Type Single Family Residence
Property Description
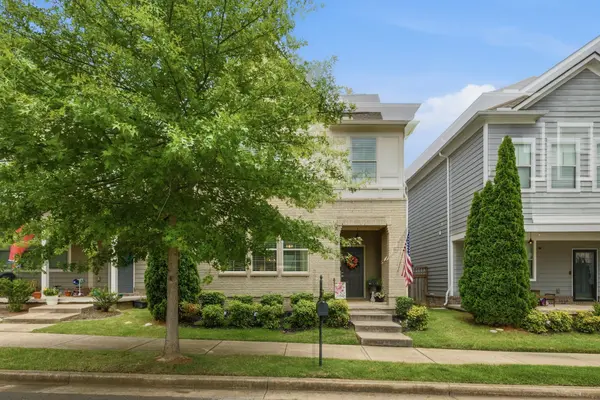
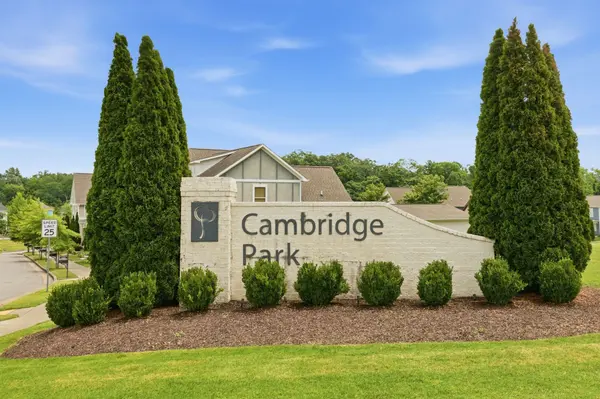
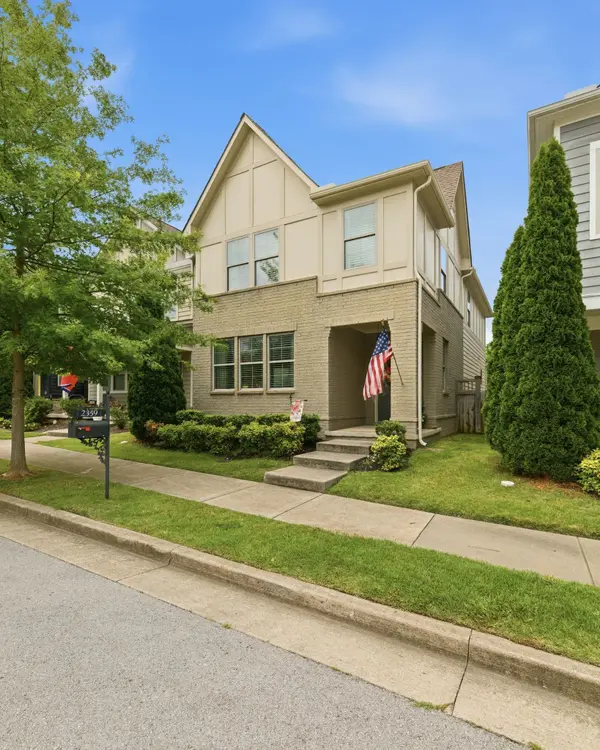
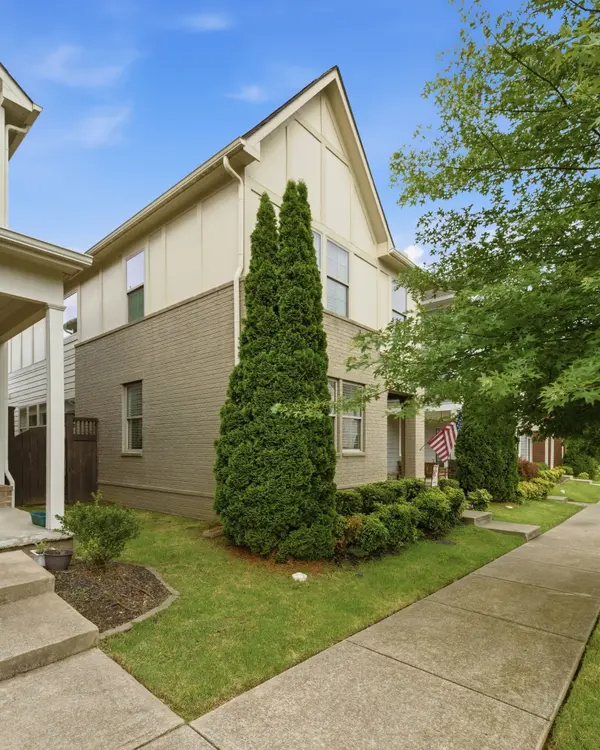
Incredible New Price! Tucked inside the charming Cambridge Park community, this inviting home offers the low-maintenance lifestyle and location buyers are seeking. Featuring 3 bedrooms, 2.5 baths, a 2-car garage, and an open-concept living room with hardwood floors, a spacious kitchen, an oversized primary suite designed for relaxation, and TWO custom built-in closets. Morning coffee on the covered front porch, evenings on the covered back patio, and a perfectly sized grassy side yard make this a home everyone can enjoy. The neighborhood is also well thought out, with sidewalks throughout the neighborhood, which makes it easy to enjoy both home and community. Rear-entry garage access keeps the streetscape clean and welcoming, while nearby shopping, dining, and commuter routes put everyday convenience within easy reach. This home has no homes behind it for more privacy. Cambridge Park combines neighborhood charm with accessibility, making this a place you'll love coming home to. This is the Right Time To Buy!
Location
State TN
County Davidson County
Interior
Interior Features Ceiling Fan(s), Extra Closets, Open Floorplan, Walk-In Closet(s), High Speed Internet, Kitchen Island
Heating Central, Electric
Cooling Ceiling Fan(s), Central Air, Electric
Flooring Carpet, Wood, Tile
Fireplace Y
Appliance Built-In Electric Oven, Built-In Electric Range, Dishwasher, Disposal, Microwave, Refrigerator, Stainless Steel Appliance(s)
Exterior
Garage Spaces 2.0
Utilities Available Electricity Available, Water Available
Amenities Available Sidewalks, Underground Utilities
View Y/N false
Roof Type Shingle
Private Pool false
Building
Story 2
Sewer Public Sewer
Water Public
Structure Type Hardboard Siding,Brick
New Construction false
Schools
Elementary Schools May Werthan Shayne Elementary School
Middle Schools William Henry Oliver Middle
High Schools John Overton Comp High School
Others
Senior Community false
Special Listing Condition Standard
Read Less
Want to know what your home might be worth? Contact us for a FREE valuation!

Our team is ready to help you sell your home for the highest possible price ASAP

© 2026 Listings courtesy of RealTrac as distributed by MLS GRID. All Rights Reserved.
GET MORE INFORMATION