


Bought with Ashanti McCormick
$599,999
$624,900
4.0%For more information regarding the value of a property, please contact us for a free consultation.
635B Freedom Pl Nashville, TN 37209
3 Beds
5 Baths
1,900 SqFt
Key Details
Sold Price $599,999
Property Type Single Family Home
Sub Type Horizontal Property Regime - Detached
Listing Status Sold
Purchase Type For Sale
Square Footage 1,900 sqft
Price per Sqft $315
Subdivision Charlotte Park
MLS Listing ID 3246092
Sold Date 09/14/26
Bedrooms 3
Full Baths 3
Half Baths 2
HOA Y/N No
Year Built 2026
Property Sub-Type Horizontal Property Regime - Detached
Property Description
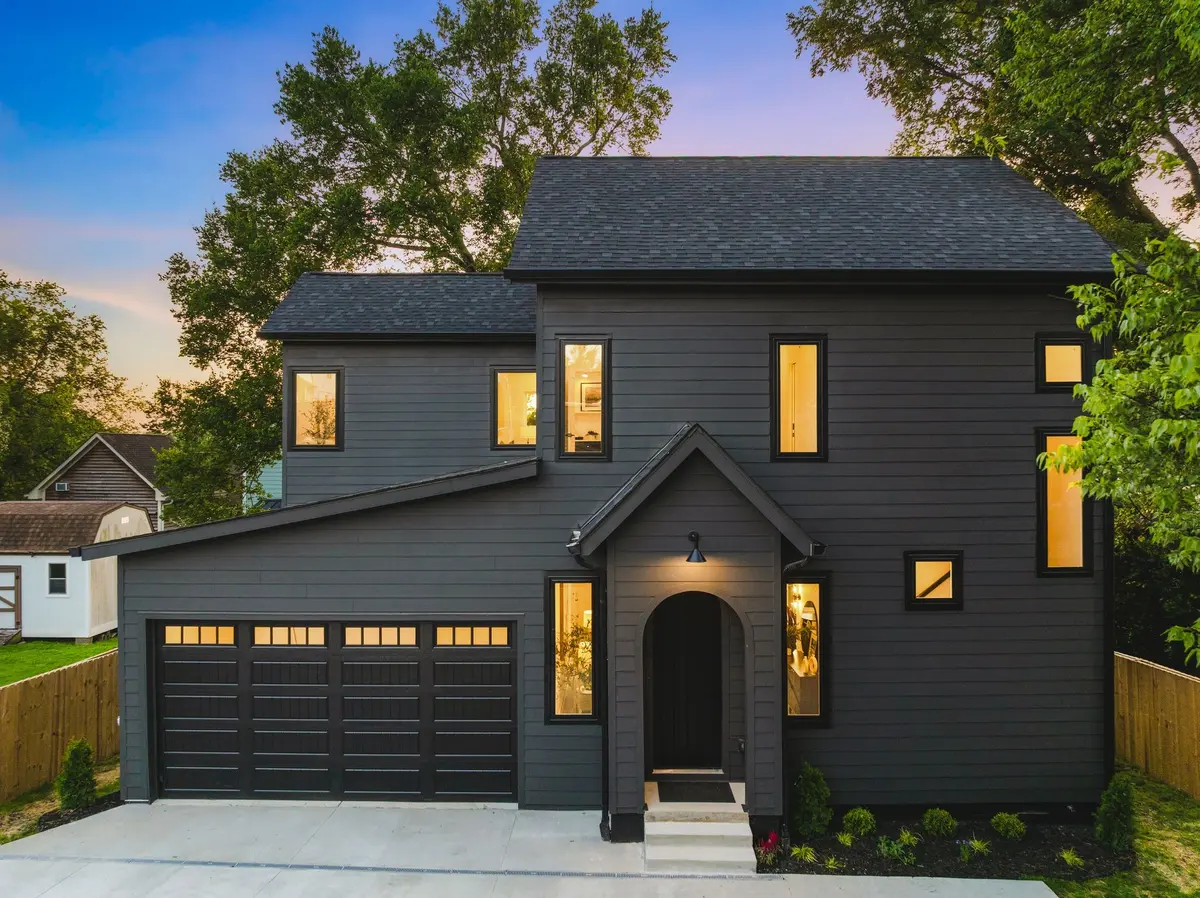
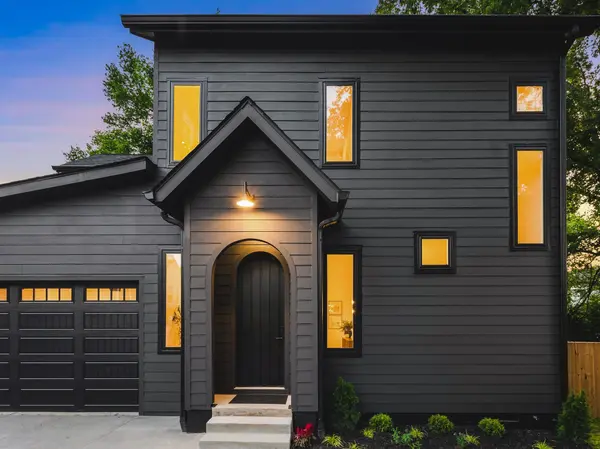
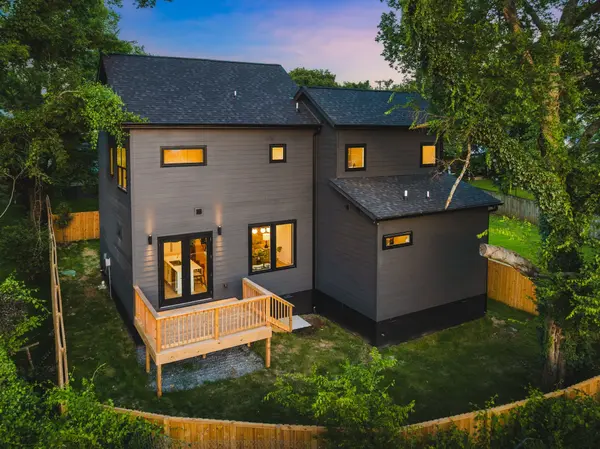
Placed in the heart of Charlotte Park - one of West Nashville's most sought-after and rapidly growing neighborhoods. This home strikes the perfect balance between modern design and high-end detail rarely found at this price point. A bold front elevation, ten-foot ceilings, a custom arched front door, and bespoke lighting reflect a level of thoughtfulness you can feel throughout. The spacious primary suite serves as a private retreat, while each additional bedroom features its own en-suite bath, offering comfort and privacy for family and guests alike. A versatile bonus room complete with wet bar and its own powder bath creates the perfect setting for entertaining, gatherings, or a quiet evening at home. From its thoughtfully curated interiors to its striking exterior - this home delivers a rare combination of style, functionality, and lasting value in one of West Nashville's most loved neighborhoods.
Location
State TN
County Davidson County
Rooms
Main Level Bedrooms 1
Interior
Interior Features Built-in Features, Ceiling Fan(s), Extra Closets, High Ceilings, Open Floorplan, Pantry, Smart Light(s), Walk-In Closet(s), Wet Bar, High Speed Internet
Heating Central, Electric
Cooling Ceiling Fan(s), Central Air, Electric
Flooring Laminate, Tile
Fireplace N
Appliance Electric Oven, Electric Range, Dishwasher, Disposal, Freezer, Ice Maker, Microwave, Refrigerator, Stainless Steel Appliance(s)
Exterior
Garage Spaces 2.0
Utilities Available Electricity Available, Water Available
View Y/N false
Roof Type Shingle
Private Pool false
Building
Lot Description Level, Private
Story 2
Sewer Public Sewer
Water Public
Structure Type Hardboard Siding
New Construction true
Schools
Elementary Schools Charlotte Park Elementary
Middle Schools H. G. Hill Middle
High Schools James Lawson High School
Others
Senior Community false
Special Listing Condition Standard
Read Less
Want to know what your home might be worth? Contact us for a FREE valuation!

Our team is ready to help you sell your home for the highest possible price ASAP

© 2026 Listings courtesy of RealTrac as distributed by MLS GRID. All Rights Reserved.
GET MORE INFORMATION