
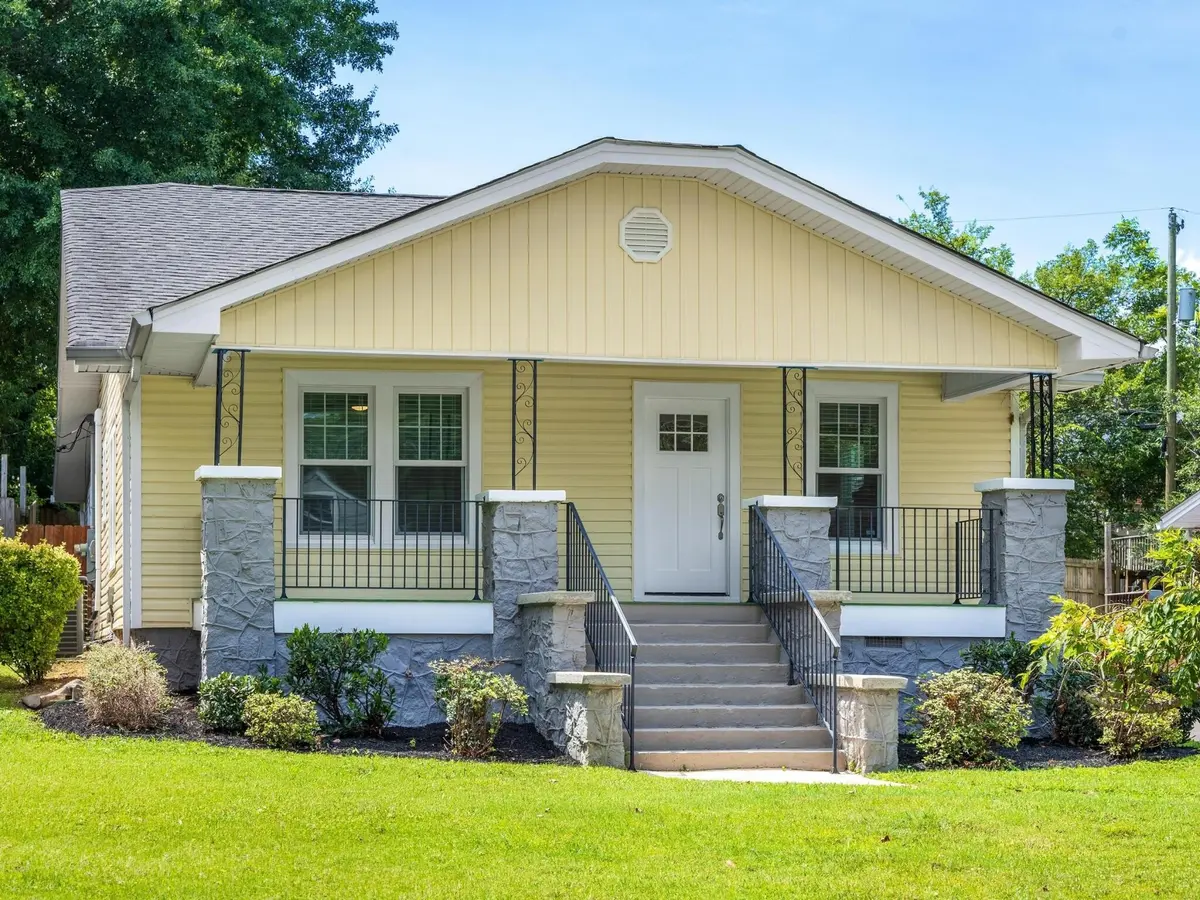
Bought with Comps Non Member Licensee
$382,500
$399,000
4.1%For more information regarding the value of a property, please contact us for a free consultation.
4004 Albemarle Avenue Chattanooga, TN 37411
3 Beds
2 Baths
1,758 SqFt
Key Details
Sold Price $382,500
Property Type Single Family Home
Listing Status Sold
Purchase Type For Sale
Square Footage 1,758 sqft
Price per Sqft $217
MLS Listing ID 3510439
Sold Date 09/14/26
Bedrooms 3
Full Baths 2
HOA Y/N No
Year Built 1930
Annual Tax Amount $1,557
Lot Size 8,276 Sqft
Acres 0.19
Lot Dimensions 50X166.8
Property Description
Tucked away on one of the most charming streets in Chattanooga's Belvoir neighborhood, this beautifully updated home perfectly blends original character with thoughtful modern improvements. From the moment you arrive, the tree lined street, mature surroundings, and inviting cottage feel make this home something special. Inside, original hardwood floors, original doors and doorknobs, and timeless details preserve the character of the home, while extensive updates make it completely move in ready. The brand new kitchen offers fresh finishes and a charming breakfast nook, creating the perfect spot for morning coffee or casual meals. Newly updated bathrooms continue the home's refreshed feel while complementing its original charm. Outside, the backyard is just as inviting, offering a private setting with plenty of room to relax, entertain, garden, or play. Located in one of Chattanooga's best kept secret neighborhoods, Belvoir offers a quiet, established residential feel while remaining just minutes from Downtown Chattanooga, shopping, dining, and everyday conveniences. A rare opportunity to enjoy the character of an older Chattanooga home with the updates today's buyers are looking for.
Location
State TN
County Hamilton County
Rooms
Main Level Bedrooms 3
Interior
Interior Features Ceiling Fan(s), Walk-In Closet(s)
Heating Central, Electric
Cooling Central Air, Electric
Flooring Carpet, Wood, Other
Fireplaces Number 1
Fireplace Y
Appliance Oven, Washer, Refrigerator, Electric Range, Dryer, Dishwasher
Exterior
Utilities Available Electricity Available, Water Available
View Y/N false
Roof Type Asphalt
Private Pool false
Building
Lot Description Level
Story 1
Sewer Public Sewer
Water Public
Structure Type Vinyl Siding
New Construction false
Schools
Elementary Schools East Ridge Elementary School
Middle Schools Dalewood Middle School
High Schools Brainerd High School
Others
Senior Community false
Special Listing Condition Standard
Read Less
Want to know what your home might be worth? Contact us for a FREE valuation!

Our team is ready to help you sell your home for the highest possible price ASAP

© 2026 Listings courtesy of RealTrac as distributed by MLS GRID. All Rights Reserved.
GET MORE INFORMATION