



810 Westchester Cir Hendersonville, TN 37075
4 Beds
4 Baths
4,305 SqFt
Open House
Sat Sep 19, 1:00pm - 3:00pm
UPDATED:
Key Details
Property Type Single Family Home
Sub Type Single Family Residence
Listing Status Active
Purchase Type For Sale
Square Footage 4,305 sqft
Price per Sqft $296
Subdivision Durham Farms Ph4 Sec33
MLS Listing ID 3594148
Bedrooms 4
Full Baths 3
Half Baths 1
HOA Fees $112/mo
HOA Y/N Yes
Year Built 2025
Annual Tax Amount $1,005
Lot Size 8,276 Sqft
Acres 0.19
Property Sub-Type Single Family Residence
Property Description
4 bedrooms, 3.5 baths, 4,305 square feet, brick on all four sides, and a wraparound porch. The lot backs to protected community open space, so the trees behind you are staying.
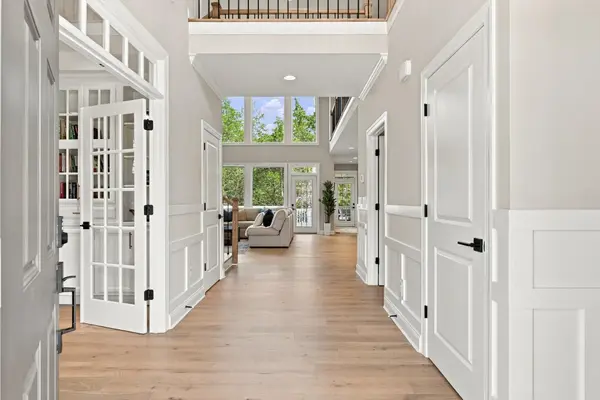
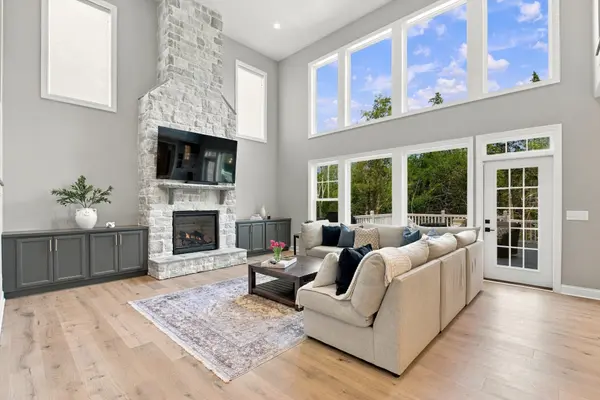
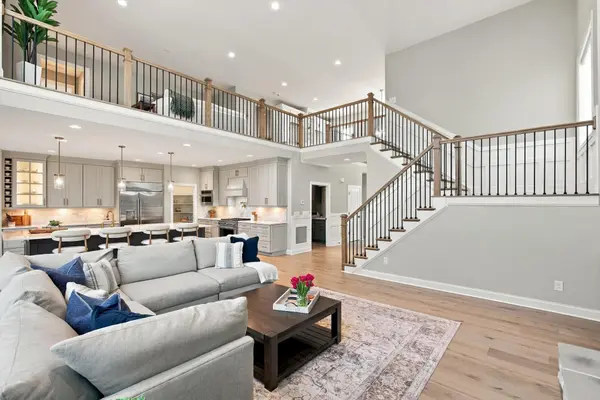
The extended chef's kitchen anchors the home. A full Monogram appliance package, a 48 inch built in refrigerator fitted seamlessly into the cabinetry, quartz counters, a pot filler at the gas range, a Kohler farmhouse sink, and glass cabinets lit softly from within. Just off it, a wet bar with its own beverage center makes hosting effortless. The great room was extended and opened upward, with windows stacked above the fireplace pulling light deep into the house. Wide plank white oak runs through every room but the baths. There is also a dedicated study and, upstairs, a bonus room with its own full bath.
Outside, a deck steps down to a screened porch and a second covered deck above, with a gas line already run for the grill.
The systems match the finishes. High performance HVAC, tankless water heating, LED lighting throughout, an insulated garage, and a 240 volt outlet already installed for an EV charger.
Since closing the owners added custom built in closets, plantation shutters, epoxy garage floors, full fencing, and drainage and landscaping work. Just under $300k in upgrades - list can be referenced in the photo gallery.
Durham Farms delivers the rest. Resort style pool, fitness center, clubhouse, dog park, splash pad, playgrounds, walking trails, Food Truck Fridays, Farmhouse Cafe, and a full time Lifestyle Director.
The Durham Duo Collective at simpliHOM. 855-856-9466.
Location
State TN
County Sumner County
Rooms
Main Level Bedrooms 1
Interior
Interior Features Air Filter, Built-in Features, Central Vacuum, Entrance Foyer, High Ceilings, Open Floorplan, Pantry, Smart Camera(s)/Recording, Smart Thermostat, Walk-In Closet(s), Wet Bar, High Speed Internet, Kitchen Island
Heating Central
Cooling Central Air
Flooring Wood, Tile
Fireplaces Number 1
Fireplace Y
Appliance Built-In Gas Range, Dishwasher, Disposal, Dryer, Microwave, Refrigerator, Stainless Steel Appliance(s), Washer
Exterior
Garage Spaces 2.0
Utilities Available Water Available, Cable Connected
Amenities Available Clubhouse, Dog Park, Fitness Center, Park, Pool, Sidewalks, Underground Utilities
View Y/N true
View Trees/Woods
Roof Type Shingle
Private Pool false
Building
Story 2
Sewer Public Sewer
Water Public
Structure Type Fiber Cement,Brick
New Construction false
Schools
Elementary Schools Dr. William Burrus Elementary At Drakes Creek
Middle Schools Knox Doss Middle School At Drakes Creek
High Schools Beech Sr High School
Others
Senior Community false
Special Listing Condition Standard

GET MORE INFORMATION