




1030 Pasture View Way Nolensville, TN 37135
4 Beds
3 Baths
2,534 SqFt
UPDATED:
Key Details
Property Type Single Family Home
Sub Type Single Family Residence
Listing Status Pending
Purchase Type For Sale
Square Footage 2,534 sqft
Price per Sqft $313
Subdivision The Mill At Mcfarlin
MLS Listing ID 3547803
Bedrooms 4
Full Baths 2
Half Baths 1
HOA Fees $125/mo
HOA Y/N Yes
Year Built 2026
Property Sub-Type Single Family Residence
Property Description
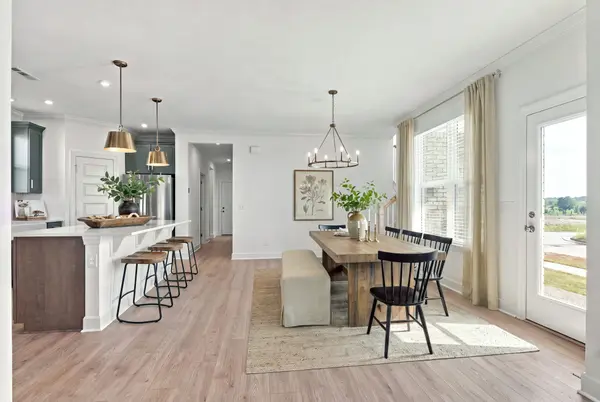
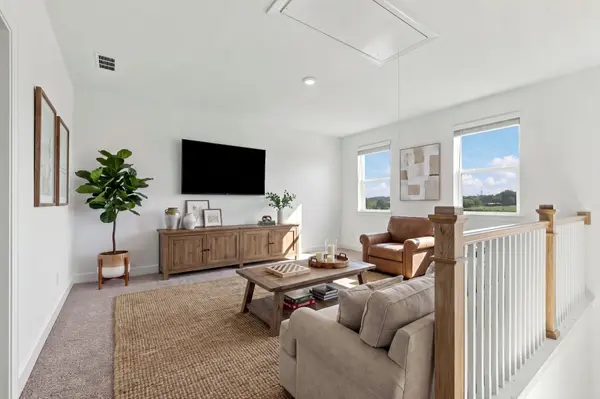
Welcome to the Brenham, a thoughtfully designed 3-4 bedroom, 2.5-3 bathroom home that blends timeless style with everyday functionality. The open-concept main level is filled with natural light and features a dramatic vaulted great room that flows seamlessly into the kitchen and dining area—perfect for entertaining or daily living. The spacious main-level primary suite offers a private retreat with a generous walk-in closet and well-appointed bath. Upstairs, you'll find two additional bedrooms, a versatile loft or bonus room, and optional flex space to accommodate a home office, media room, or fourth bedroom. A rear-entry two-car garage enhances curb appeal while providing convenience and additional privacy. Designed with flexible living in mind, this home offers the perfect balance of comfort, style, and space for today's lifestyle. As part of a well-maintained community the HOA to include clubhouse, pool, gym, pickleball courts, sand volleyball, and dog park all centered around the heart of the community.
Location
State TN
County Williamson County
Rooms
Main Level Bedrooms 1
Interior
Interior Features Air Filter, High Ceilings, Pantry, Walk-In Closet(s), High Speed Internet, Kitchen Island
Heating Central, ENERGY STAR Qualified Equipment, Zoned
Cooling Central Air
Flooring Carpet, Laminate, Tile
Fireplace Y
Appliance Built-In Electric Oven, Cooktop, Dishwasher, Disposal, ENERGY STAR Qualified Appliances, Microwave, Stainless Steel Appliance(s)
Exterior
Garage Spaces 2.0
Utilities Available Water Available
Amenities Available Clubhouse, Dog Park, Fitness Center, Pickleball Court(s), Playground, Pool, Sidewalks, Underground Utilities
View Y/N false
Roof Type Shingle
Private Pool false
Building
Story 2
Sewer Public Sewer
Water Public
Structure Type Fiber Cement,Brick,Stone
New Construction true
Schools
Elementary Schools Nolensville Elementary
Middle Schools Mill Creek Middle School
High Schools Nolensville High School
Others
HOA Fee Include Recreation Facilities
Senior Community false
Special Listing Condition Standard

GET MORE INFORMATION