

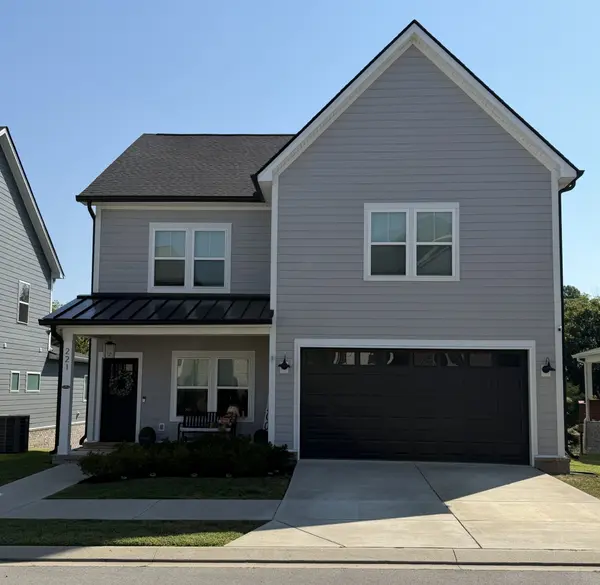
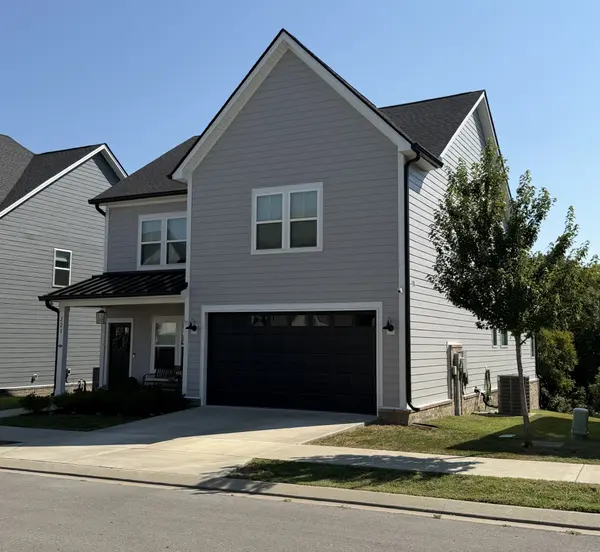


221 Sounder Cir La Vergne, TN 37086
4 Beds
4 Baths
2,665 SqFt
UPDATED:
Key Details
Property Type Single Family Home
Sub Type Single Family Residence
Listing Status Coming Soon
Purchase Type For Sale
Square Footage 2,665 sqft
Price per Sqft $202
Subdivision Carothers Crossing Ph 1
MLS Listing ID 3547778
Bedrooms 4
Full Baths 3
Half Baths 1
HOA Fees $50/mo
HOA Y/N Yes
Year Built 2022
Annual Tax Amount $2,870
Lot Size 5,227 Sqft
Acres 0.12
Property Sub-Type Single Family Residence
Property Description
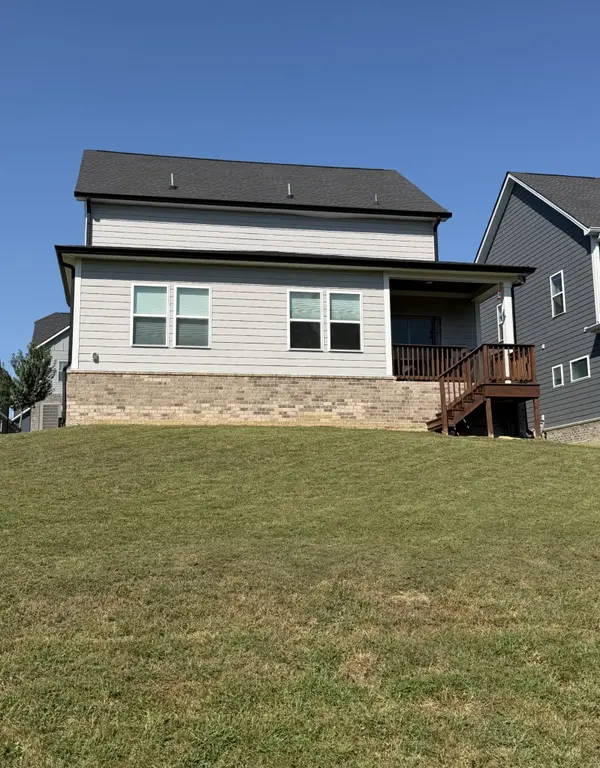
Discover a rare opportunity to own a premium Layson‑built home in Hamlet at Carothers Crossing — offering custom craftsmanship, a private backyard backed up to woods, and a floorplan that outshines anything else in the neighborhood.
This like‑new 4‑bedroom, 3.5‑bath home features a first‑floor master suite, a dedicated office, and an oversized bonus room perfect for media, gaming, or entertaining. Every upstairs bedroom includes a walk‑in closet, 2 with connected bathrooms. The master closet, pantry, and laundry room all feature custom wood shelving you won't find in nearby builder‑grade homes.
The modern kitchen impresses with high‑end stainless appliances, upgraded cabinetry, granite throughout, and a spacious open layout overlooking the tree‑lined backyard. Enjoy luxury finishes including LVP flooring, tile, and wood stairs leading to the practically untouched upstairs living spaces.
Outside, relax in your private tree-lined backyard — a premium lot offering peace and a natural view rarely available in this community.
With only one owner occupant since construction and virtually no use of the upstairs spaces, this home feels brand new while offering upgrades and square footage well above neighboring listings.
A truly exceptional home in a premium location — offered at $539,000. PROFESSIONAL PHOTOS COMING THIS WEEK...
Location
State TN
County Rutherford County
Rooms
Main Level Bedrooms 1
Interior
Interior Features Kitchen Island
Heating Central, Electric
Cooling Central Air, Electric
Flooring Carpet, Wood, Luxury Vinyl, Tile
Fireplace N
Appliance Built-In Electric Oven, Dishwasher, Microwave
Exterior
Garage Spaces 2.0
Utilities Available Electricity Available, Water Available
View Y/N true
View Trees/Woods
Roof Type Shingle
Private Pool false
Building
Lot Description Rolling Slope, Views
Story 2
Sewer Public Sewer
Water Public
Structure Type Frame,Hardboard Siding
New Construction false
Schools
Elementary Schools Rock Springs Elementary
Middle Schools Rock Springs Middle School
High Schools Stewarts Creek High School
Others
Senior Community false
Special Listing Condition Standard

GET MORE INFORMATION