

7384 Harlow Dr, College Grove, TN 37046
See all 100 photos
7384 Harlow Dr, College Grove, TN 37046
REQUEST A TOUR If you would like to see this home without being there in person, select the "Virtual Tour" option and your advisor will contact you to discuss available opportunities.
In-PersonVirtual Tour
Listed by Christopher Apple • Discovery Tennessee Realty, LLC
$ 6,900,000
Est. payment /mo
Save
New

7384 Harlow Dr College Grove, TN 37046

5 Beds

6 Baths

5,852 SqFt


UPDATED:

Key Details

Property Type Single Family Home

Sub Type Single Family Residence

Listing Status Active

Purchase Type For Sale

Square Footage 5,852 sqft

Price per Sqft $1,179

Subdivision Troubadour Golf And Field Club

MLS Listing ID 3547762

Bedrooms 5

Full Baths 5

Half Baths 1

HOA Fees $715/mo

HOA Y/N Yes

Year Built 2017

Annual Tax Amount $18,960

Lot Size 0.420 Acres

Acres 0.42

Lot Dimensions 137.1 X 150

Property Sub-Type Single Family Residence

Property Description

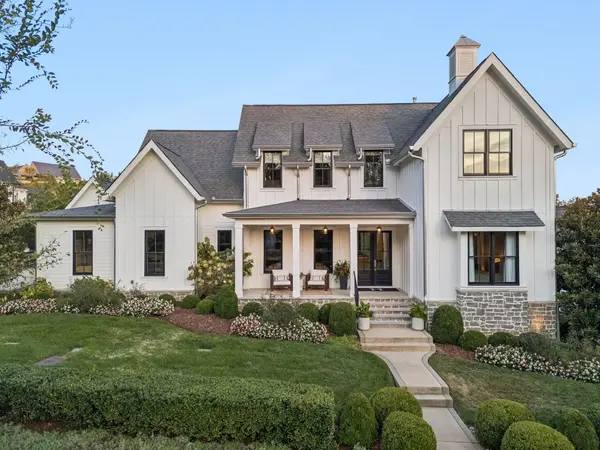
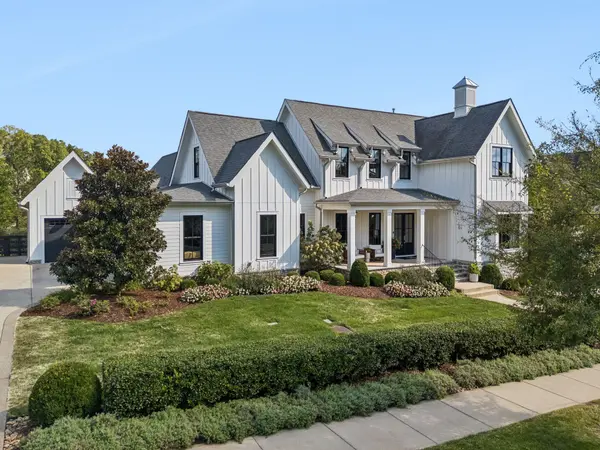
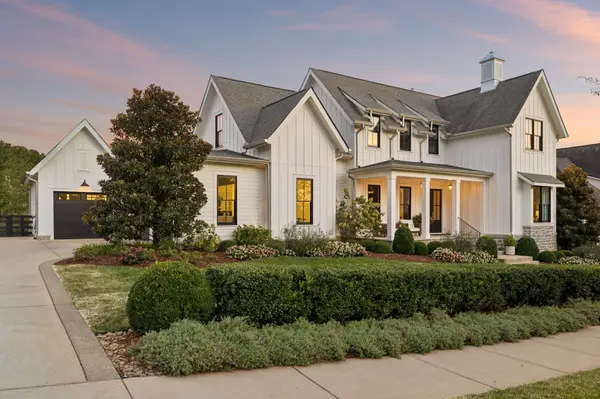
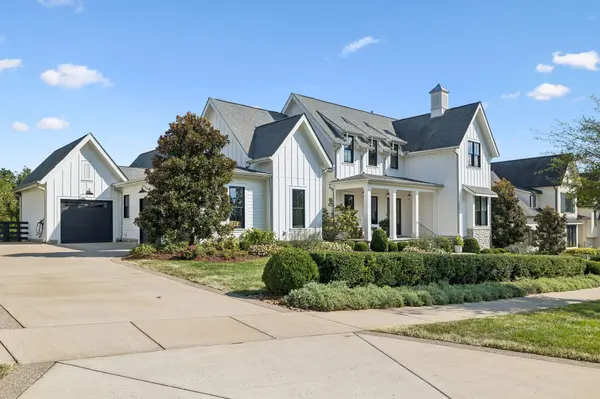
A stunning modern home in Troubadour, this exceptional residence makes a lasting first impression with its striking white board-and-batten exterior, stone accents, black-framed windows, and meticulously manicured landscaping. Framed by sculpted boxwoods and a welcoming covered front porch, every detail reflects timeless design and impeccable craftsmanship. The heart of the home is an expansive open-concept living area where a coffered ceiling, custom built-ins, and a statement fireplace create a warm yet refined gathering space. Just beyond, the chef's kitchen is beautifully appointed with floor-to-ceiling cabinetry, premium appliances, an oversized island, and a generous walk-in pantry, blending everyday functionality with effortless entertaining. The private primary suite serves as a peaceful retreat, highlighted by a dramatic vaulted ceiling, designer lighting, and expansive windows that fill the space with natural light. Thoughtfully designed for comfort and relaxation, the spacious bedroom offers a sophisticated atmosphere with serene views and elegant finishes throughout. The spa-inspired primary bath features dual vanities, quartz countertops, a freestanding soaking tub, and a beautifully appointed walk-in shower. Completing the suite are spacious his-and-hers closets providing exceptional functionality. The oversized laundry room is both stylish and functional, featuring abundant storage, custom cabinetry, a utility sink, and a spacious center island for folding and organization. The expansive lower level is designed for entertaining, featuring a stylish wet bar, flexible bonus space, full bath, and the added peace of mind of a secure storm shelter. Step outside to a spectacular outdoor living experience featuring a screened porch with a cozy fireplace, an expansive patio with a custom fire pit, and picturesque views overlooking the Troubadour golf course, creating the perfect setting for year-round entertaining and relaxation.

Location

State TN

County Williamson County

Rooms

Main Level Bedrooms 2

Interior

Interior Features Built-in Features, Entrance Foyer, Extra Closets, Pantry, Walk-In Closet(s), Wet Bar, Kitchen Island

Heating Natural Gas

Cooling Central Air

Flooring Wood

Fireplaces Number 3

Fireplace Y

Appliance Built-In Gas Oven, Built-In Gas Range, Dishwasher, Disposal, Dryer, Freezer, Microwave, Refrigerator, Stainless Steel Appliance(s), Washer

Exterior

Exterior Feature Balcony

Garage Spaces 4.0

Utilities Available Natural Gas Available, Water Available

Amenities Available Clubhouse, Fitness Center, Gated, Golf Course, Park, Pickleball Court(s), Playground, Pool, Sidewalks, Tennis Court(s)

View Y/N true

View Golf Course

Roof Type Asphalt

Private Pool false

Building

Lot Description Views

Story 3

Sewer STEP System

Water Public

Structure Type Stone,Wood Siding

New Construction false

Schools

Elementary Schools College Grove Elementary

Middle Schools Fred J Page Middle School

High Schools Fred J Page High School

Others

HOA Fee Include Trash

Senior Community false

Special Listing Condition Standard


RealTracs IDX

GET MORE INFORMATION

We respect your privacy! Your information WiLL NOT BESHARED,SOLD, or REMTED to anyone, for any reasonoutside the course of normalreal ostate exchange,Bysubmitting, you agree to our Terms of Use and PrlvacyPolicy.
Skye Nashville

+1(615) 234-1200 | nashville@blueskyre.net

First Name
Phone Number
Your Message

Go tour this home

7384 Harlow Dr