


418 Creekmore Rd Cottontown, TN 37048
4 Beds
4 Baths
3,494 SqFt
UPDATED:
Key Details
Property Type Single Family Home
Sub Type Single Family Residence
Listing Status Active
Purchase Type For Sale
Square Footage 3,494 sqft
Price per Sqft $400
MLS Listing ID 3547703
Bedrooms 4
Full Baths 4
HOA Y/N No
Year Built 2023
Annual Tax Amount $3,003
Lot Size 5.000 Acres
Acres 5.0
Property Sub-Type Single Family Residence
Property Description
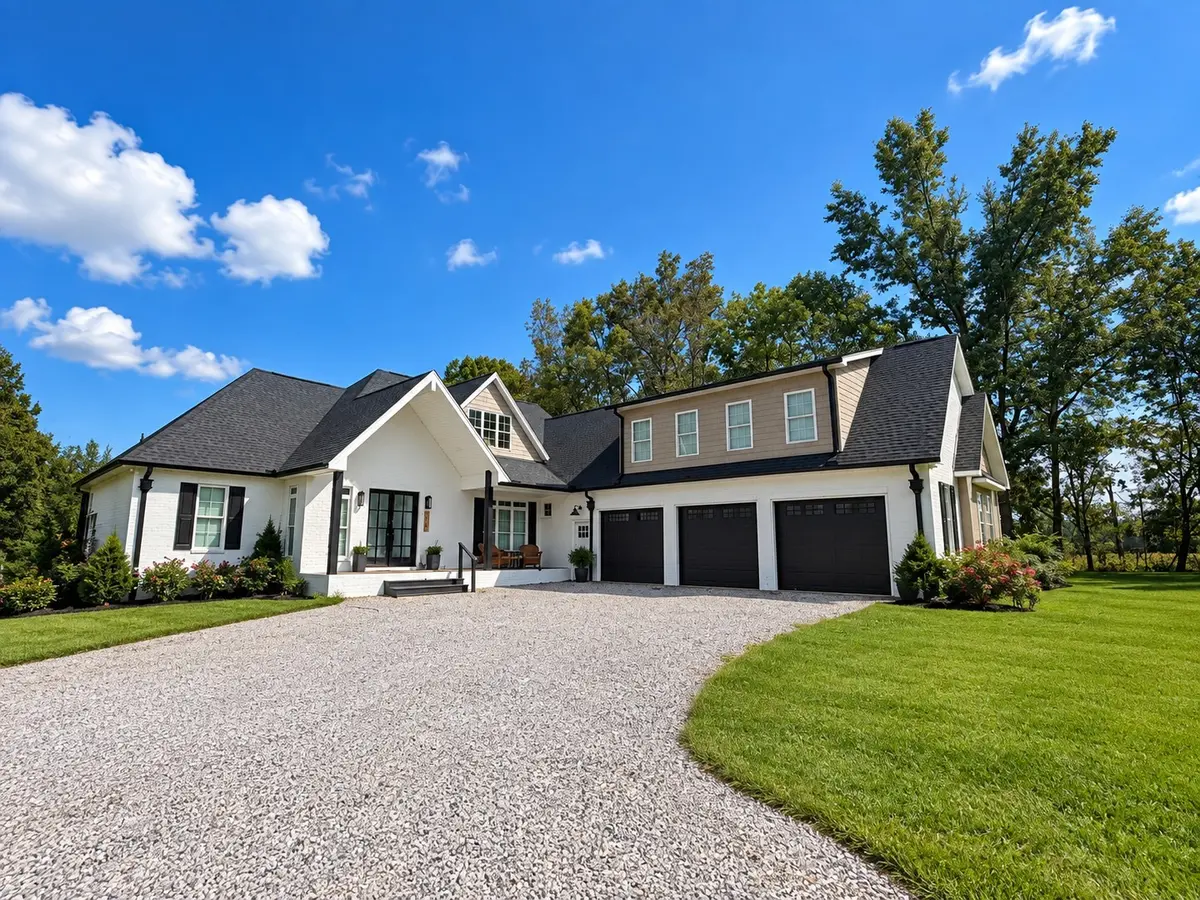
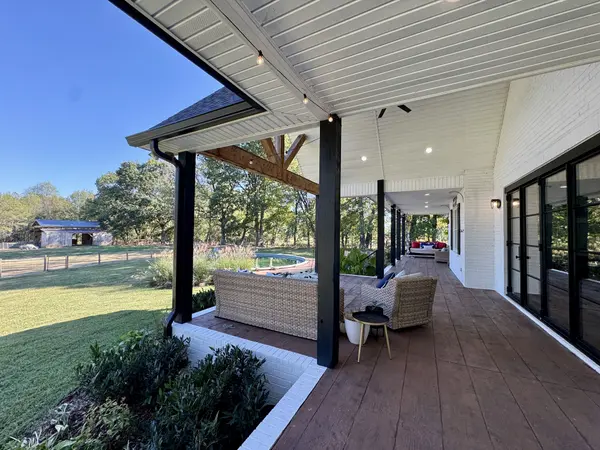
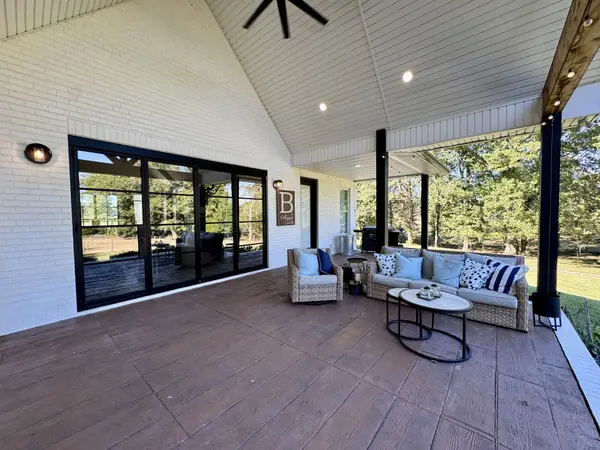
The approximately 3,500 sq. ft. home features 4 bedrooms, 4.5 baths, a 3-car garage, cathedral ceilings, custom cabinetry, quartz countertops, a walk-through pantry, gas fireplace, and accordion doors opening to an oversized covered porch. Additional features include underground utilities and a tankless gas water heater with hot-water recirculation. Outside, enjoy the pool and deck, fenced pasture, and barn in a peaceful country setting.
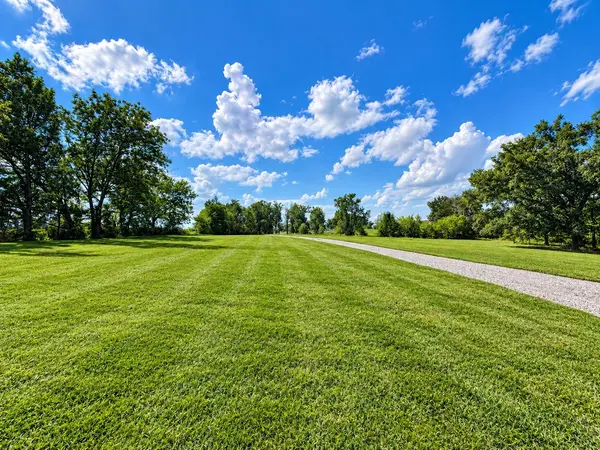
The residence is currently part of a larger 20.43-acre parcel that is in the process of being divided. This offering includes the home and approximately 5 acres. Final acreage, boundaries, access, and legal description will be established by survey prior to closing and are subject to applicable county requirements. Additional acreage may be available separately.
Location
State TN
County Sumner County
Rooms
Main Level Bedrooms 2
Interior
Interior Features Ceiling Fan(s), Extra Closets, High Ceilings, Open Floorplan, Pantry, Walk-In Closet(s)
Heating Central
Cooling Central Air
Flooring Laminate
Fireplaces Number 1
Fireplace Y
Appliance Built-In Gas Oven, Dishwasher, ENERGY STAR Qualified Appliances, Ice Maker, Microwave, Refrigerator
Exterior
Garage Spaces 3.0
Pool Above Ground
Utilities Available Water Available
View Y/N true
View Trees/Woods
Roof Type Shingle
Private Pool true
Building
Lot Description Cleared, Level, Private, Views, Wooded
Story 2
Sewer Septic Tank
Water Public
Structure Type Brick
New Construction false
Schools
Elementary Schools Oakmont Elementary
Middle Schools White House Middle School
High Schools White House High School
Others
Senior Community false
Special Listing Condition Standard

GET MORE INFORMATION