
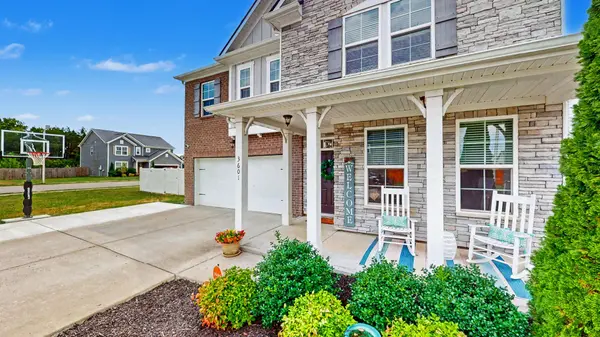

3601 Magpie Ln, Murfreesboro, TN 37128
See all 45 photos
3601 Magpie Ln, Murfreesboro, TN 37128,Video Tour
3601 Magpie Ln, Murfreesboro, TN 37128
REQUEST A TOUR If you would like to see this home without being there in person, select the "Virtual Tour" option and your agent will contact you to discuss available opportunities.
In-PersonVirtual Tour
Listed by Mike French • Southern Middle Realty
$ 524,900
Est. payment /mo
New

3601 Magpie Ln Murfreesboro, TN 37128

4 Beds

3 Baths

2,709 SqFt


UPDATED:

Key Details

Property Type Single Family Home

Sub Type Single Family Residence

Listing Status Active

Purchase Type For Sale

Square Footage 2,709 sqft

Price per Sqft $193

Subdivision Sheffield Park Sec 6 Ph 2

MLS Listing ID 3547143

Bedrooms 4

Full Baths 2

Half Baths 1

HOA Fees $220/qua

HOA Y/N Yes

Year Built 2019

Annual Tax Amount $3,049

Lot Size 0.260 Acres

Acres 0.26

Property Sub-Type Single Family Residence

Property Description

Welcome to 3601 Magpie Lane, a beautifully appointed home situated on an oversized corner lot in the highly desirable Sheffield Park neighborhood. Offering approximately 2,700 square feet, this thoughtfully designed home features a formal office with French doors, an open-concept kitchen with a large island, gas range, stainless-steel appliances and walk-in pantry. The kitchen flows seamlessly into the dining area, spacious living room and light-filled sunroom—perfect for everyday living and entertaining. Upstairs, you'll find all four bedrooms, including a generous primary suite with dual walk-in closets, double vanities, a soaking tub and separate shower, along with a versatile bonus room. Outside, enjoy the covered rocking-chair front porch, rear patio, expanded driveway and two-car garage. Sheffield Park amenities include a community pool, playground and walking trails. Schedule your private showing today!

Location

State TN

County Rutherford County

Interior

Interior Features Air Filter, Ceiling Fan(s), Extra Closets, High Ceilings, Open Floorplan, Walk-In Closet(s)

Heating Central, Natural Gas

Cooling Central Air, Electric

Flooring Carpet, Laminate, Tile

Fireplace N

Appliance Gas Oven, Gas Range, Dishwasher, Disposal, Microwave, Refrigerator

Exterior

Garage Spaces 2.0

Utilities Available Electricity Available, Natural Gas Available, Water Available

Amenities Available Pool

View Y/N false

Private Pool false

Building

Lot Description Corner Lot

Story 2

Sewer Public Sewer

Water Public

Structure Type Fiber Cement,Brick,Stone

New Construction false

Schools

Elementary Schools Rockvale Elementary

Middle Schools Rockvale Middle School

High Schools Rockvale High School

Others

HOA Fee Include Maintenance Grounds,Recreation Facilities

Senior Community false

Special Listing Condition Standard

Virtual Tour https://my.matterport.com/show/?m=GeFe5gcRW1n


RealTracs IDX

GET MORE INFORMATION

We respect your privacy! Your information WiLL NOT BESHARED,SOLD, or REMTED to anyone, for any reasonoutside the course of normalreal ostate exchange,Bysubmitting, you agree to our Terms of Use and PrlvacyPolicy.
Skye Nashville

+1(615) 234-1200 | nashville@blueskyre.net

First Name
Phone Number
Your Message

Go tour this home

3601 Magpie Ln