

1320 Camp Ravine Road, Burns, TN 37029
See all 86 photos
1320 Camp Ravine Road, Burns, TN 37029
REQUEST A TOUR If you would like to see this home without being there in person, select the "Virtual Tour" option and your agent will contact you to discuss available opportunities.
In-PersonVirtual Tour
Listed by Missy Chandler • Parker Peery Properties
$ 829,900
Est. payment /mo
Save
New

1320 Camp Ravine Road Burns, TN 37029

3 Beds

5 Baths

3,762 SqFt


UPDATED:

Key Details

Property Type Single Family Home

Sub Type Single Family Residence

Listing Status Active

Purchase Type For Sale

Square Footage 3,762 sqft

Price per Sqft $220

Subdivision Ridglea Farms Sec A

MLS Listing ID 3546895

Bedrooms 3

Full Baths 3

Half Baths 2

HOA Y/N No

Year Built 1998

Annual Tax Amount $2,936

Lot Size 1.700 Acres

Acres 1.7

Property Sub-Type Single Family Residence

Property Description

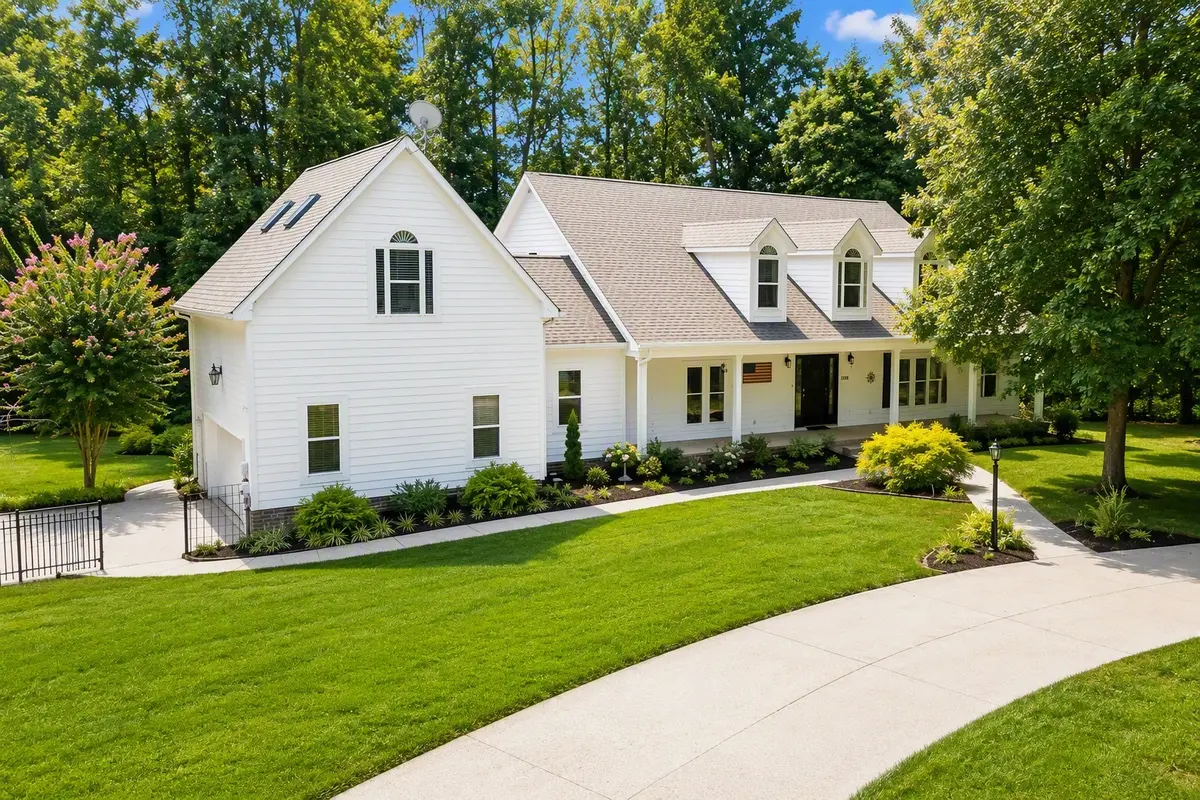
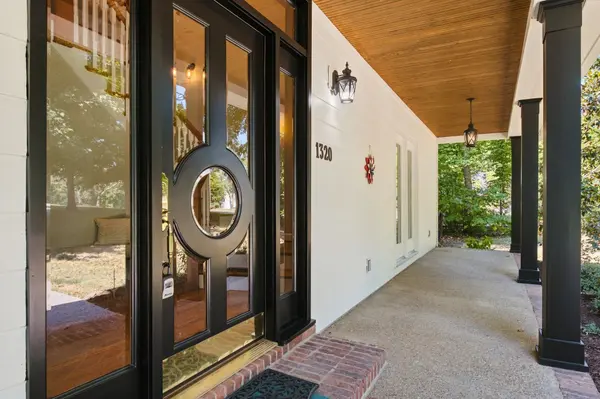
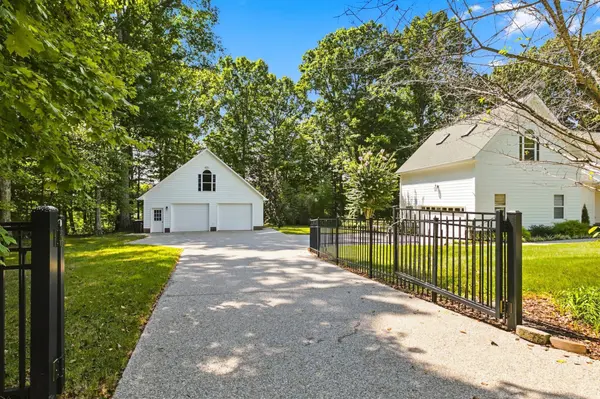
LUXURY HOME + DREAM SHOP/GARAGE + BACKYARD OASIS = THE COMPLETE PACKAGE!!!! One of the Most Impressive Homes in Ridglea*Hot Selling Area Approximately 40 Minutes to Downtown Nashville (Burns, TN 37029)*Statement Making Floorplan w/ Spacious Room Sizes*Spectacular 2 Story Great Room w/ Open Concept Design + Fireplace*Professionally Staged + Shows Like a Model Home*Beautifully Maintained w/ Huge Pride of Ownership (Sellers just completed construction on their new 10,000 Sq. Ft. Dream Home)*Professional Chefs Kitchen is Truly Remarkable*Massive Granite Island, + Breakfast Bar/Serving Station*Upgraded Cabinetry + Built Ins*Upgraded Stainless Steel Appliances including 5-Burner Gas Cooktop*Large Formal Dining Room for Hosting + Entertaining plus Separate Breakfast Area w/ Expansive Backyard Views*PRIMARY SUITE OF YOUR DREAMS on Main Level w/ Fireplace*Spa Worthy Primary Bathroom*Soaking Tub + Separate Tile Shower*Luxe Primary Closet*Park-Like + Level Yard***HUGE MEDIA ROOM/5th Space w/ HALF BATHROOM*****Incredible Curb Appeal + Aggregate Circle Drive*Southern Living Style Front Porch w/ Gorgeous Front Door*FABULOUS OUTDOOR ENTERTAINMENT AREA w/ Covered + Uncovered Areas*Concrete Patio off Deck*DETACHED GARAGE DOES NOT DISAPPOINT (Except the Classic Mustang parked inside won't be Staying!)*Garage features a Huge Unfinished Loft Above and behind the Garage is a Back Up Heating Source for Geothermal but the Seller never used*New Interior Paint 2026*100% Loans Available on this Home*Whole House Vacuum*Designated Home Office/5th Space w/ Closet*Square Ftg. per Certified Appraisal*No Hoa Fees*Comcast + Ignite Internet Available*DREAM LOCATION FOR NASHVILLE COMMUTERS…Approximately 40 Minutes to Downtown Nashville w/ World Class Entertainment, Restaurants, Shopping, Sporting Events, Nashville International Airport + More*THE SECRET IS OUT....Dickson County is One of Middle Tennessee's Most Desirable Places to Call Home*EXCEPTIONAL LISTING + LOCATION-WATCH DRONE VIDEO!!!

Location

State TN

County Dickson County

Rooms

Main Level Bedrooms 1

Interior

Interior Features Bookcases, Built-in Features, Ceiling Fan(s), Central Vacuum, Entrance Foyer, Extra Closets, High Ceilings, Open Floorplan, Pantry, Redecorated, Walk-In Closet(s), High Speed Internet

Heating Central, Electric, Natural Gas

Cooling Central Air, Electric

Flooring Carpet, Wood, Luxury Vinyl, Tile

Fireplaces Number 3

Fireplace Y

Appliance Gas Oven, Gas Range, Dishwasher, Disposal, Microwave, Refrigerator, Stainless Steel Appliance(s), Water Purifier

Exterior

Garage Spaces 4.0

Utilities Available Electricity Available, Natural Gas Available, Water Available

View Y/N false

Roof Type Asphalt

Private Pool false

Building

Lot Description Level

Story 2

Sewer Septic Tank

Water Public

Structure Type Fiber Cement,Brick

New Construction false

Schools

Elementary Schools Stuart Burns Elementary

Middle Schools Burns Middle School

High Schools Dickson County High School

Others

Senior Community false

Special Listing Condition Standard


RealTracs IDX

GET MORE INFORMATION

We respect your privacy! Your information WiLL NOT BESHARED,SOLD, or REMTED to anyone, for any reasonoutside the course of normalreal ostate exchange,Bysubmitting, you agree to our Terms of Use and PrlvacyPolicy.
Skye Nashville

+1(615) 234-1200 | nashville@blueskyre.net

First Name
Phone Number
Your Message

Go tour this home

1320 Camp Ravine Road