

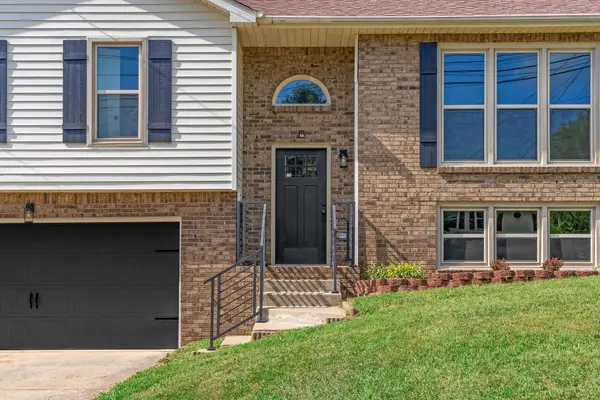


2161 Amadeus Dr Clarksville, TN 37040
4 Beds
3 Baths
2,169 SqFt
UPDATED:
Key Details
Property Type Single Family Home
Sub Type Single Family Residence
Listing Status Active
Purchase Type For Sale
Square Footage 2,169 sqft
Price per Sqft $152
Subdivision Singletree Estates
MLS Listing ID 3546796
Bedrooms 4
Full Baths 2
Half Baths 1
HOA Y/N No
Year Built 1997
Annual Tax Amount $2,105
Lot Size 10,018 Sqft
Acres 0.23
Property Sub-Type Single Family Residence
Property Description
Natural light fills the home through large, energy-efficient windows, highlighting the inviting spaces and creating a warm, comfortable atmosphere throughout. The renovated kitchen is sure to be a favorite, with granite countertops, matte black subway tile backsplash, new cabinetry, updated lighting, stainless steel appliances, plenty of storage, and a spacious pantry.
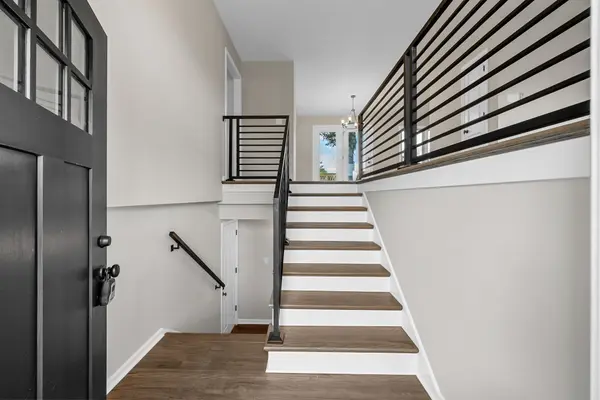
The split-level floor plan gives everyone room to spread out while keeping the home connected. Downstairs, the finished lower level offers endless possibilities. With a closet already in place, it could easily serve as a 4th bedroom, guest space, home office, workout area, recreation room, or comfortable space for multi-generational living.
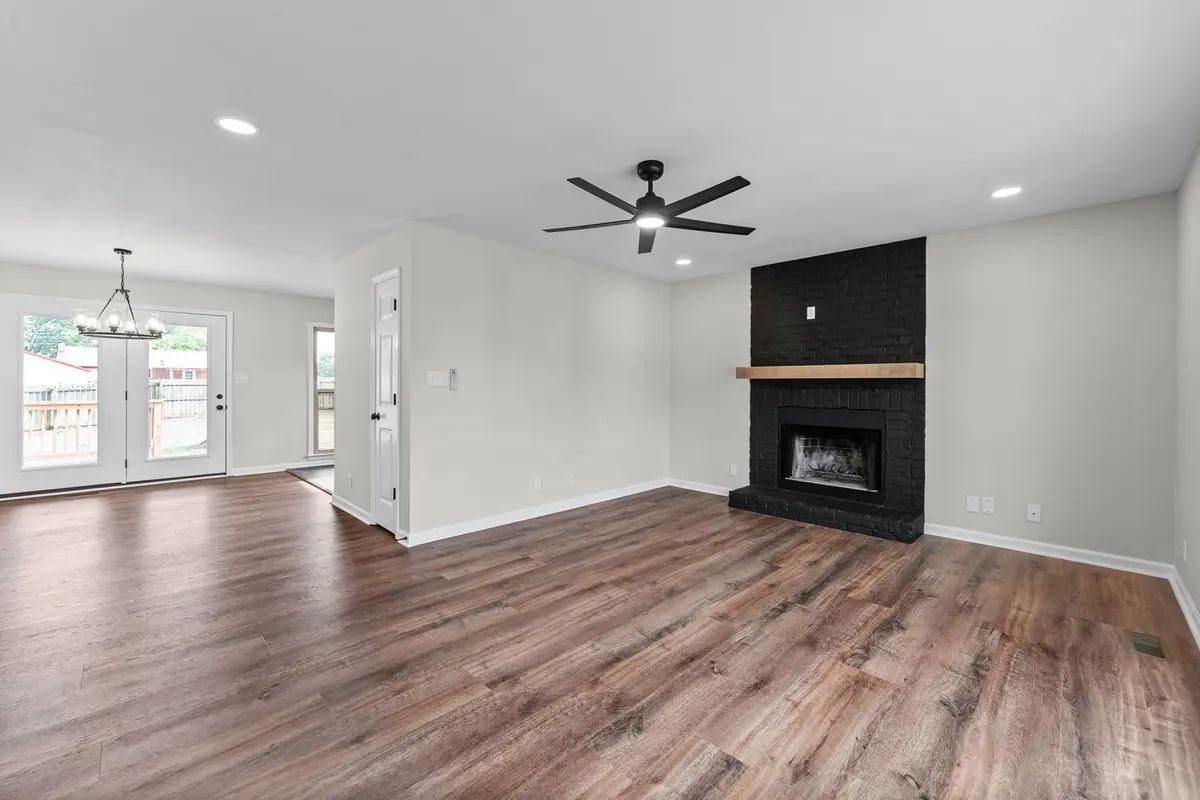
The primary suite offers the privacy of its own en suite bath, while the living room provides a cozy place to gather around the fireplace, complete with a new mantle that adds a touch of character.
Outside, the fully enclosed backyard may quickly become one of your favorite spaces. The new privacy fence creates a private setting for pets to play, friends to gather, a garden to grow, or quiet evenings spent enjoying your own outdoor retreat.
New flooring, modern fixtures, updated lighting, and a 1-year home warranty provided by the seller add even more peace of mind.
If you've been looking for a home that gives you space to live, room to grow, and a comfortable place to settle in without taking on a major renovation, this one deserves your attention.
Back on the market and ready for you to see what's new — come take a second look and see if this could be the place you've been waiting for!
Location
State TN
County Montgomery County
Rooms
Main Level Bedrooms 4
Interior
Interior Features Ceiling Fan(s), Extra Closets, Pantry
Heating Central, Natural Gas
Cooling Central Air, Electric
Flooring Laminate, Tile
Fireplaces Number 1
Fireplace Y
Appliance Oven, Electric Range, Dishwasher, Disposal, Microwave, Refrigerator, Stainless Steel Appliance(s)
Exterior
Garage Spaces 2.0
Utilities Available Electricity Available, Natural Gas Available, Water Available
View Y/N false
Roof Type Shingle
Private Pool false
Building
Story 2
Sewer Public Sewer
Water Public
Structure Type Vinyl Siding
New Construction false
Schools
Elementary Schools Glenellen Elementary
Middle Schools Kenwood Middle School
High Schools Kenwood High School
Others
Senior Community false
Special Listing Condition Standard

GET MORE INFORMATION