

3002 Ranch Rd, Mount Juliet, TN 37122
See all 47 photos
3002 Ranch Rd, Mount Juliet, TN 37122,Video Tour
3002 Ranch Rd, Mount Juliet, TN 37122
REQUEST A TOUR If you would like to see this home without being there in person, select the "Virtual Tour" option and your agent will contact you to discuss available opportunities.
In-PersonVirtual Tour
Listed by Chelsea Bell Bailey • Berkshire Hathaway HomeServices Woodmont Realty
$ 715,000
Est. payment /mo
Active Under Contract

3002 Ranch Rd Mount Juliet, TN 37122

3 Beds

3 Baths

2,576 SqFt


UPDATED:

Key Details

Property Type Single Family Home

Sub Type Single Family Residence

Listing Status Active Under Contract

Purchase Type For Sale

Square Footage 2,576 sqft

Price per Sqft $277

Subdivision Jackson Hills Ph6 Sec 6A

MLS Listing ID 3546746

Bedrooms 3

Full Baths 2

Half Baths 1

HOA Fees $100/mo

HOA Y/N Yes

Year Built 2020

Annual Tax Amount $2,644

Lot Size 0.320 Acres

Acres 0.32

Property Sub-Type Single Family Residence

Property Description

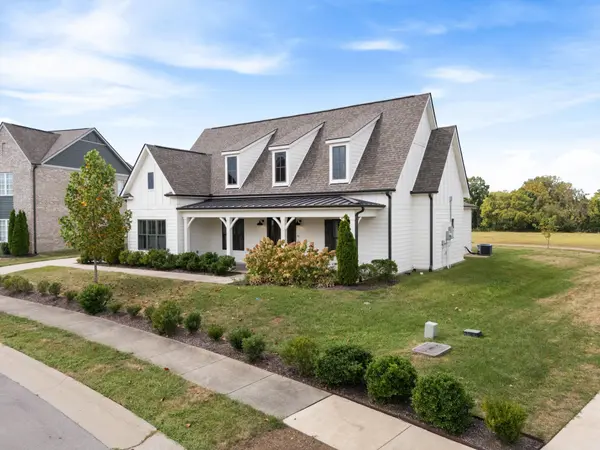
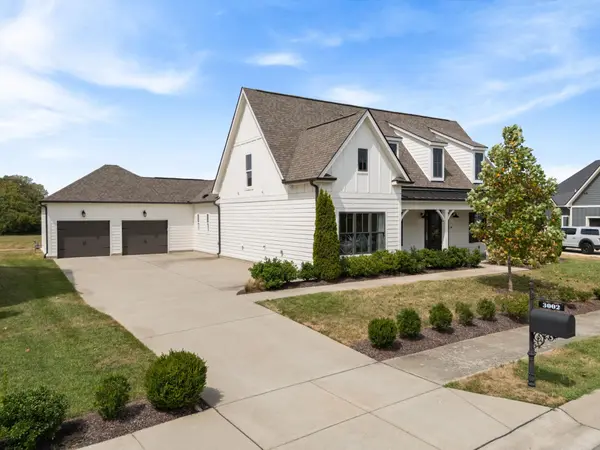
Welcome to 3002 Ranch Rd, a beautiful one-level home tucked away on a cul-de-sac street in the highly sought-after Jackson Hills Community! Sitting on a 0.32-acre lot with no neighbors directly behind, this home offers a little extra privacy along with classic white farmhouse curb appeal. Inside, the home feels bright and open while still giving you defined spaces where you want them. A formal foyer welcomes you in, followed by an open-concept living area, spacious kitchen with a large island, and a dining area. The one-level floor plan includes 3 bedrooms, 2.5 bathrooms, plus a dedicated office with a closet that could easily serve as a 4th bedroom. The oversized primary suite has plenty of room to unwind, while the primary bathroom features double vanities, a tile shower with marble floor, standalone tub and a walk-in closet that truly feels like a room of its own. The secondary bedrooms are also generously sized and each offers a walk-in closet. The home is wired with an Atmos speaker system throughout, and the garage already has a Tesla charger installed. Even better, the refrigerator, washer, and dryer all remain with the home. The side-entry 2-car garage sits farther back from the street, creating an oversized parking pad with plenty of room for guests! Out back, the covered porch is set up to enjoy year-round with a TV already in place and a gas line ready for your grill! This is the kind of neighborhood where the amenities really add to everyday life, with a resort-style pool, clubhouse, fitness center, playground, walking trails, dog park, and year-round community events that bring neighbors together. Add in quick interstate access for commuting and being just minutes from Costco, shopping, dining, and everything Mt. Juliet has to offer, this location is hard to beat!

Location

State TN

County Wilson County

Rooms

Main Level Bedrooms 3

Interior

Interior Features Ceiling Fan(s), Entrance Foyer, Extra Closets, High Ceilings, Open Floorplan, Pantry, Walk-In Closet(s), Kitchen Island

Heating Central, Natural Gas

Cooling Central Air, Electric

Flooring Carpet, Wood, Tile

Fireplace N

Appliance Gas Oven, Gas Range, Dishwasher, Disposal, Dryer, Microwave, Refrigerator, Washer

Exterior

Garage Spaces 2.0

Utilities Available Electricity Available, Natural Gas Available, Water Available

Amenities Available Clubhouse, Dog Park, Fitness Center, Playground, Pool, Sidewalks, Underground Utilities, Trail(s)

View Y/N false

Private Pool false

Building

Story 1

Sewer Public Sewer

Water Public

Structure Type Fiber Cement

New Construction false

Schools

Elementary Schools Stoner Creek Elementary

Middle Schools West Wilson Middle School

High Schools Mt. Juliet High School

Others

HOA Fee Include Recreation Facilities

Senior Community false

Special Listing Condition Standard

Virtual Tour https://www.zillow.com/view-imx/db952785-c5f9-419a-bf9b-abb55a963eb9?setAttribution=mls&wl=true&initialViewType=pano&utm_source=dashboard


RealTracs IDX

GET MORE INFORMATION

We respect your privacy! Your information WiLL NOT BESHARED,SOLD, or REMTED to anyone, for any reasonoutside the course of normalreal ostate exchange,Bysubmitting, you agree to our Terms of Use and PrlvacyPolicy.
Skye Nashville

+1(615) 234-1200 | nashville@blueskyre.net

First Name
Phone Number
Your Message

Go tour this home

3002 Ranch Rd