

2730 Heights Circle Rd, Greenbrier, TN 37073
See all 85 photos
2730 Heights Circle Rd, Greenbrier, TN 37073
REQUEST A TOUR If you would like to see this home without being there in person, select the "Virtual Tour" option and your agent will contact you to discuss available opportunities.
In-PersonVirtual Tour
Listed by Lori Tackett • simpliHOM
$ 429,900
Est. payment /mo
Save
Active Under Contract

2730 Heights Circle Rd Greenbrier, TN 37073

3 Beds

3 Baths

3,038 SqFt


UPDATED:

Key Details

Property Type Single Family Home

Sub Type Single Family Residence

Listing Status Active Under Contract

Purchase Type For Sale

Square Footage 3,038 sqft

Price per Sqft $141

Subdivision Mill Creek Hts

MLS Listing ID 3546599

Bedrooms 3

Full Baths 2

Half Baths 1

HOA Y/N No

Year Built 1974

Annual Tax Amount $1,441

Lot Size 1.170 Acres

Acres 1.17

Lot Dimensions 134/187X286/155 IRR

Property Sub-Type Single Family Residence

Property Description

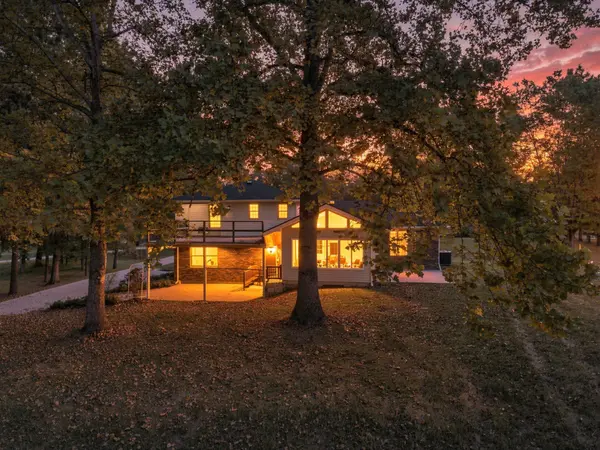
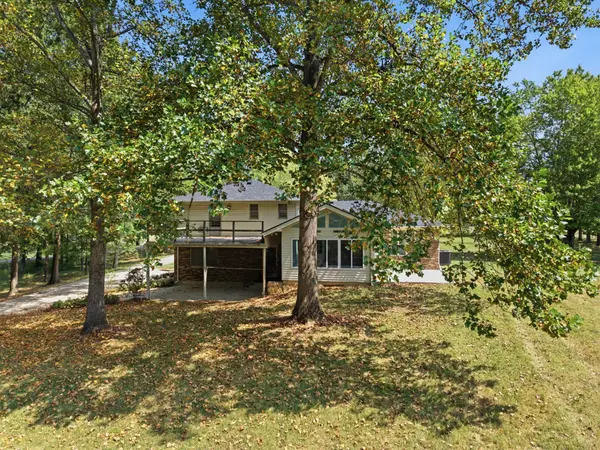
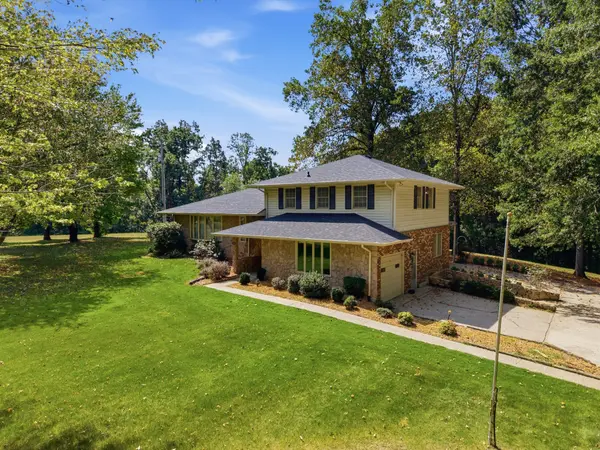
Built with quality, character, and room to grow, this custom-built 1974 home is being offered for the first time by its original owner. Situated on a beautiful 1.17-acre lot, the home showcases distinctive real-stone craftsmanship and a brand-new roof. The spacious floor plan is ideal for comfortable family living and entertaining, featuring a tiled Florida room and an impressive basement-level recreation room with soaring 12-foot ceilings. Heated tile bathroom floors add an unexpected touch of luxury, along with a central vacuum system for convenience. The two-car garage and additional carport provide generous parking and storage with a workshop on the basement level. Solidly built and filled with possibilities, this one-of-a-kind property is ready for its next family to make it their own.

Location

State TN

County Robertson County

Rooms

Main Level Bedrooms 1

Interior

Interior Features Ceiling Fan(s), Entrance Foyer, Extra Closets, Walk-In Closet(s)

Heating Central

Cooling Central Air, Electric

Flooring Carpet, Wood, Tile

Fireplace Y

Appliance Electric Oven, Dishwasher, Dryer, Microwave, Refrigerator

Exterior

Exterior Feature Balcony

Garage Spaces 2.0

Utilities Available Electricity Available, Water Available

View Y/N false

Roof Type Shingle

Private Pool false

Building

Lot Description Level

Story 3

Sewer Septic Tank

Water Private

Structure Type Stone,Vinyl Siding

New Construction false

Schools

Elementary Schools Robert F. Woodall Elementary

Middle Schools White House Heritage Elementary School

High Schools White House Heritage High School

Others

Senior Community false

Special Listing Condition Standard


RealTracs IDX

GET MORE INFORMATION

We respect your privacy! Your information WiLL NOT BESHARED,SOLD, or REMTED to anyone, for any reasonoutside the course of normalreal ostate exchange,Bysubmitting, you agree to our Terms of Use and PrlvacyPolicy.
Skye Nashville

+1(615) 234-1200 | nashville@blueskyre.net

First Name
Phone Number
Your Message

Go tour this home

2730 Heights Circle Rd