
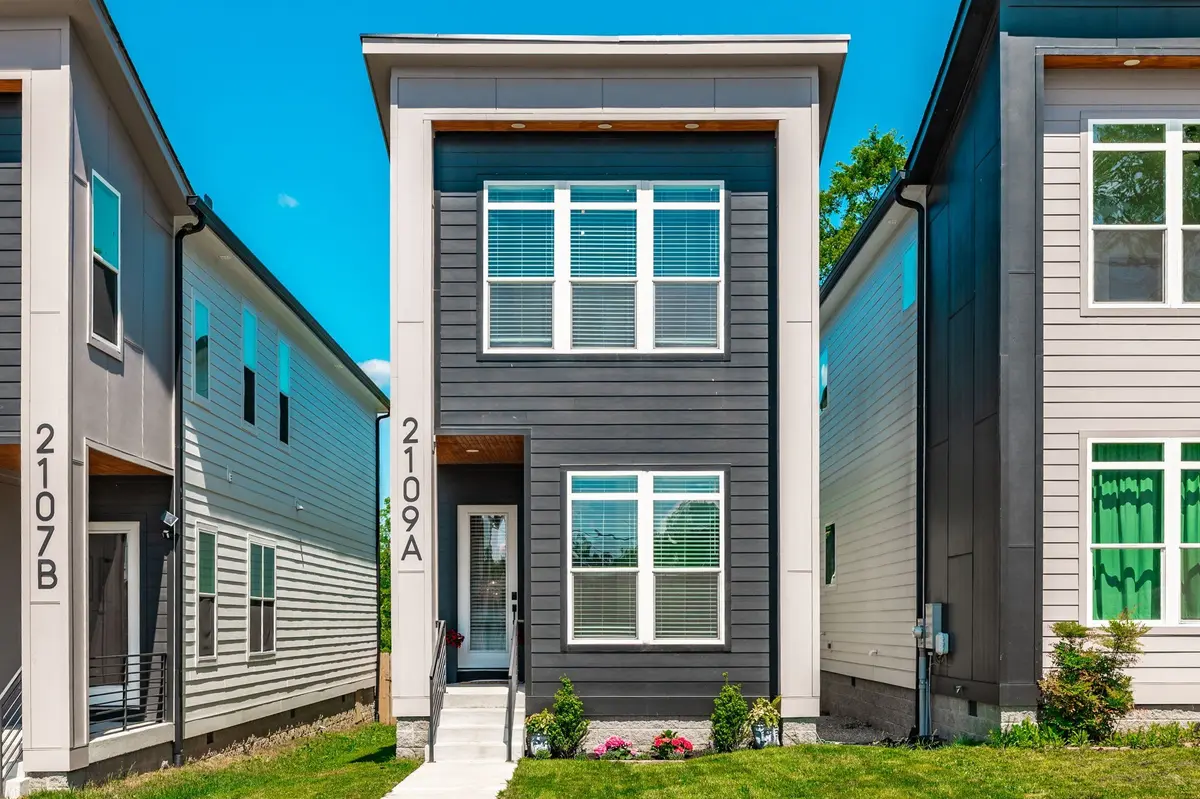
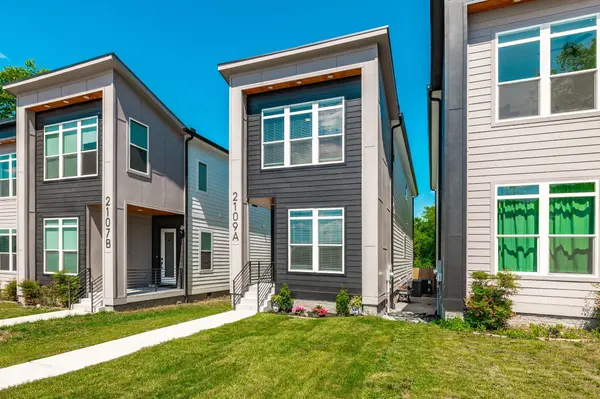
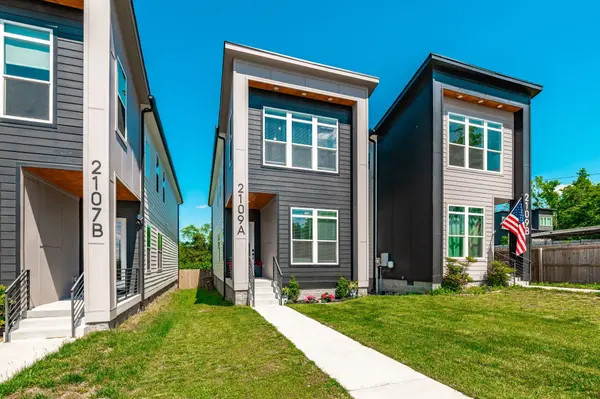
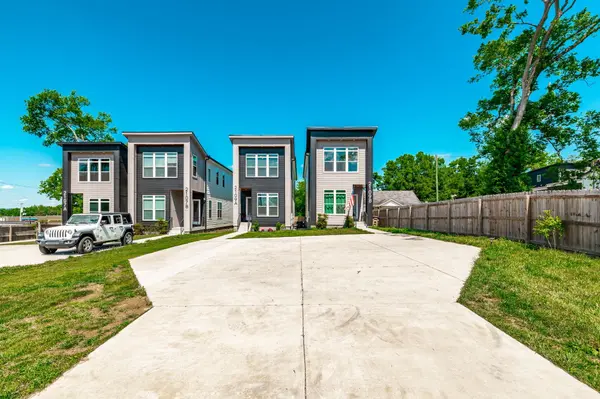
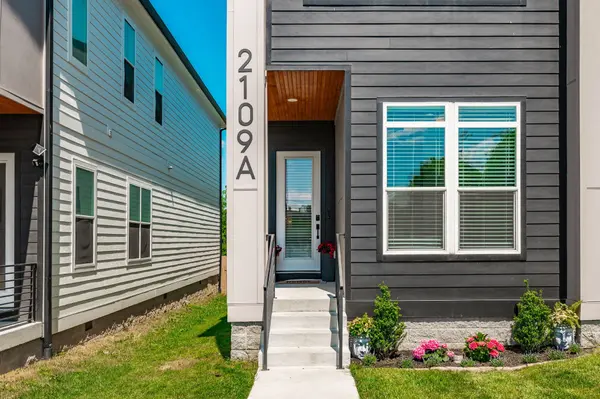

2109A Courtney Ave Nashville, TN 37218
4 Beds
3 Baths
2,255 SqFt
UPDATED:
Key Details
Property Type Single Family Home
Sub Type Single Family Residence
Listing Status Active
Purchase Type For Sale
Square Footage 2,255 sqft
Price per Sqft $285
Subdivision Courtney Townhomes
MLS Listing ID 3546493
Bedrooms 4
Full Baths 3
HOA Y/N No
Year Built 2023
Annual Tax Amount $4,145
Property Sub-Type Single Family Residence
Property Description
Step inside to a bright, open floor plan featuring gorgeous white oak flooring, a statement fireplace with custom built-ins, designer lighting, and elevated tile and trim details. The chef-inspired kitchen steals the show with an expansive island, wet bar, oversized pantry, and plenty of space for gathering and entertaining.
The luxurious primary suite feels like a private retreat with vaulted ceilings, a spa-like walk-in shower, and an impressive dream closet. Outside, a spacious deck overlooks the large, fully fenced backyard—perfect for entertaining, relaxing, or enjoying Nashville's beautiful seasons.
All of this just minutes from Downtown Nashville, The Nations, and some of the city's hottest dining, shopping, and entertainment destinations. Style, space, and location—this one checks all the boxes.
Location
State TN
County Davidson County
Rooms
Main Level Bedrooms 1
Interior
Interior Features Air Filter, Built-in Features, Ceiling Fan(s), Entrance Foyer, Extra Closets, Open Floorplan, Walk-In Closet(s)
Heating Central, Electric
Cooling Central Air, Electric
Flooring Wood, Tile
Fireplaces Number 1
Fireplace Y
Appliance Electric Oven, Electric Range, Dishwasher, Disposal, Microwave
Exterior
Exterior Feature Smart Lock(s)
Utilities Available Electricity Available, Water Available
View Y/N false
Roof Type Shingle
Private Pool false
Building
Lot Description Level
Story 2
Sewer Public Sewer
Water Public
Structure Type Fiber Cement
New Construction false
Schools
Elementary Schools Cumberland Elementary
Middle Schools Haynes Middle
High Schools Whites Creek High
Others
Senior Community false
Special Listing Condition Standard

GET MORE INFORMATION