



3829 Edwards Ave Nashville, TN 37216
4 Beds
5 Baths
2,600 SqFt
UPDATED:
Key Details
Property Type Single Family Home
Sub Type Single Family Residence
Listing Status Active
Purchase Type For Sale
Square Footage 2,600 sqft
Price per Sqft $500
Subdivision Maplewood Heights
MLS Listing ID 3546484
Bedrooms 4
Full Baths 4
Half Baths 1
HOA Y/N No
Year Built 2026
Lot Size 0.350 Acres
Acres 0.35
Property Sub-Type Single Family Residence
Property Description
Luxury is found in thoughtful design, timeless craftsmanship, and spaces that elevate everyday living.
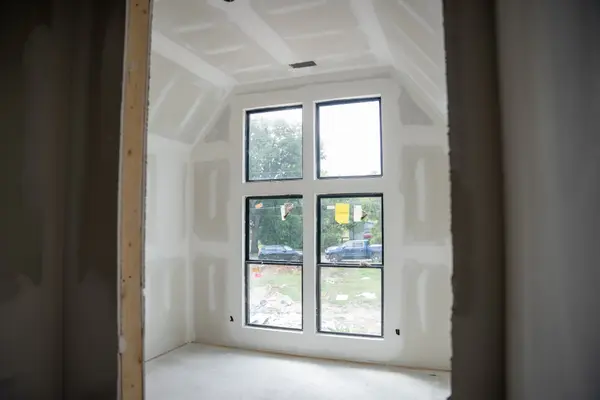
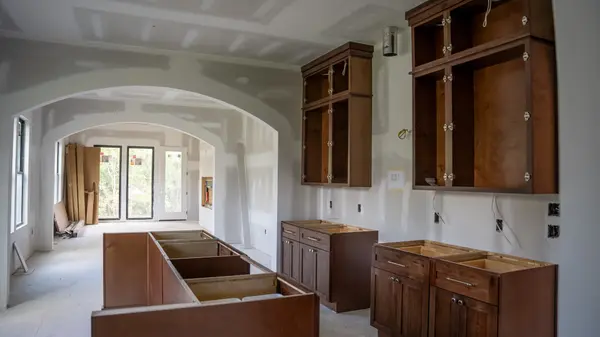
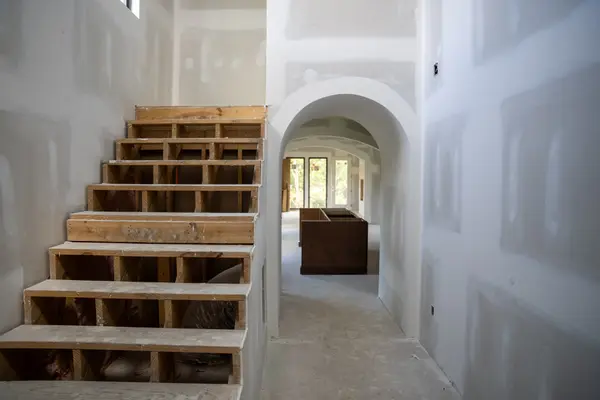
Currently under construction in the heart of Inglewood, this exceptional 2,600-square-foot residence blends classic European architecture with sophisticated interiors curated by AMNA Design. Every detail has been thoughtfully selected, from graceful arched openings and floor-to-ceiling custom wainscoting to hardwood flooring, honed Taj Mahal countertops, designer lighting, and layered natural materials.
Designed for seamless main-level living, the home centers around a dramatic vaulted great room flowing into a chef-inspired kitchen with an oversized gathering island, premium finishes, and an elegant butler's pantry with a mini coffee bar. Expansive windows fill the home with natural light and connect effortlessly to the covered outdoor living space.
The main-level owner's suite offers a private retreat with a spa-inspired bath featuring a freestanding soaking tub, oversized walk-in shower, and timeless designer finishes. Dual custom walk-in closets connect directly to a dedicated laundry room for exceptional everyday convenience.
Upstairs, three generously sized bedroom suites, beautifully appointed baths, and a second laundry room provide flexibility for guests, family, or multigenerational living.
Outside, the covered rear deck extends the entertaining space, while the attached two-car garage features oversized 9-foot-wide doors designed to comfortably accommodate luxury SUVs and full-size trucks.
Set on a picturesque, tree-lined street, this home is minutes from East Nashville's acclaimed restaurants, cafés, boutiques, parks, greenways, and downtown Nashville.
More than new construction, this is a carefully curated expression of timeless architecture, exceptional craftsmanship, and modern livability.
Location
State TN
County Davidson County
Rooms
Main Level Bedrooms 1
Interior
Interior Features Built-in Features, Entrance Foyer, Extra Closets, High Ceilings, Pantry, Walk-In Closet(s)
Heating Central
Cooling Central Air
Flooring Wood, Tile
Fireplaces Number 1
Fireplace Y
Appliance Oven, Cooktop, Range, Dishwasher, Microwave
Exterior
Garage Spaces 2.0
Utilities Available Water Available
View Y/N false
Private Pool false
Building
Story 2
Sewer Public Sewer
Water Public
Structure Type Hardboard Siding,Brick
New Construction true
Schools
Elementary Schools Hattie Cotton Elementary
Middle Schools Jere Baxter Middle
High Schools Maplewood Comp High School
Others
Senior Community false
Special Listing Condition Standard

GET MORE INFORMATION