
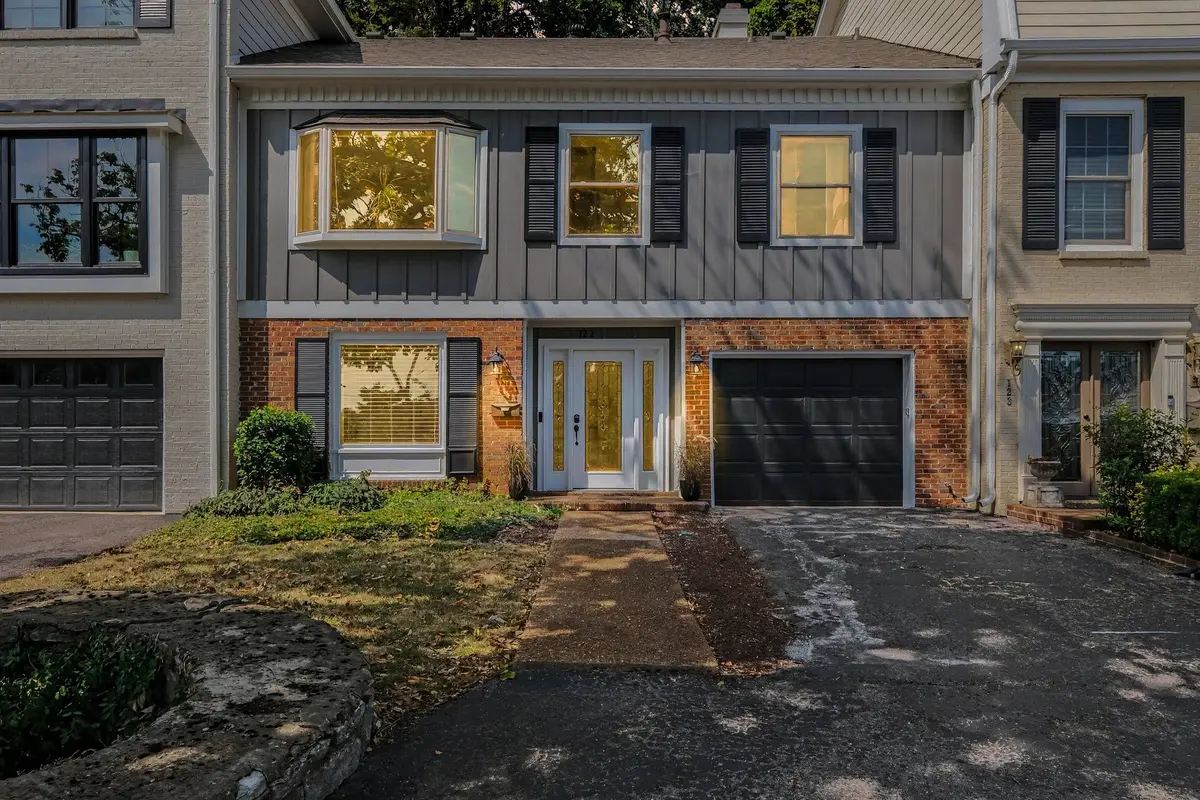
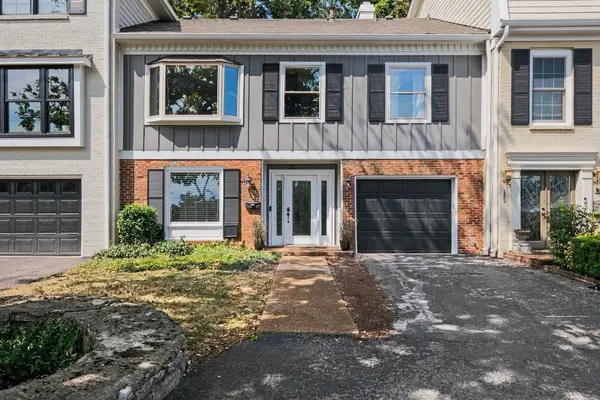
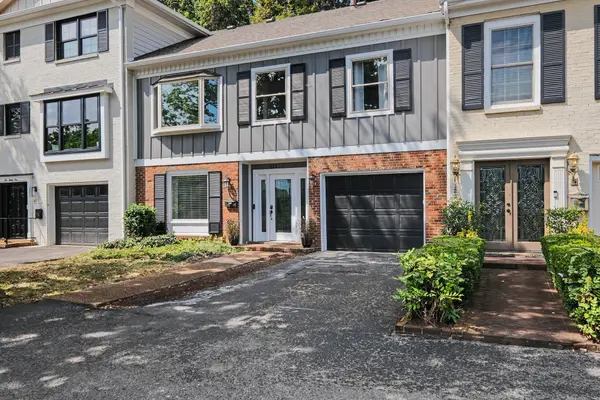

122 Jefferson Sq Nashville, TN 37215
3 Beds
3 Baths
2,511 SqFt
UPDATED:
Key Details
Property Type Condo
Sub Type Other Condo
Listing Status Active
Purchase Type For Sale
Square Footage 2,511 sqft
Price per Sqft $236
Subdivision Jefferson Square
MLS Listing ID 3546188
Bedrooms 3
Full Baths 3
HOA Fees $525/mo
HOA Y/N Yes
Year Built 1974
Annual Tax Amount $3,567
Lot Size 1,306 Sqft
Acres 0.03
Property Sub-Type Other Condo
Property Description
Jefferson Square, this 2,861-square-foot home offers a rare three-level layout designed for comfortable
everyday living, guests, multigenerational living or work-from-home flexibility.
A standout feature is the fully finished ground-level living space, offering a spacious studio-style
bedroom/living/rec area, large full bath, kitchenette and its own laundry—creating a remarkably
versatile private space for guests, extended family, home office or additional living. With bedroom and
full-bath accommodations across all three levels and two separate laundry areas, the home offers
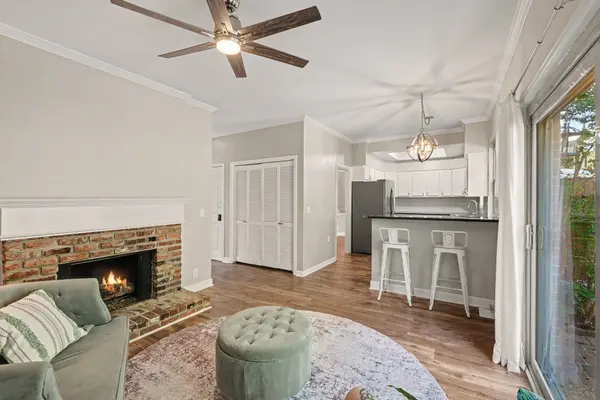
flexibility that is difficult to find. The main living level features generous living and entertaining spaces, a gas fireplace, and a refreshed
kitchen with professionally refinished cabinetry, new hardware and tile backsplash, complemented by
granite countertops. Step outside to the large private brick patio, an inviting extension of the living space
for outdoor dining, entertaining or relaxing.
Major recent investments make this home especially appealing, including two new HVAC systems
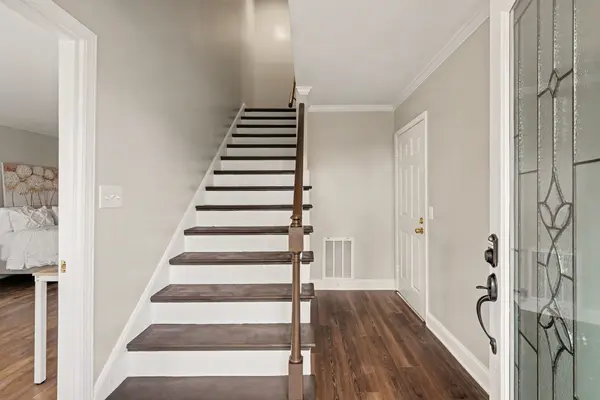
installed in 2026, new luxury vinyl plank flooring in the entry foyer, refinished entry stairs, select
replacement windows, and refreshed interior finishes. Luxury vinyl plank flooring extends throughout
the home.
Additional features include an attached tandem garage with room for two vehicles or flexible
parking/storage/workshop use. Jefferson Square residents also enjoy a community clubhouse and large
in-ground swimming pool.
This Green Hills home combines generous square
footage, multiple living areas, private outdoor space and a floor plan that can adapt beautifully to
changing needs. "Seller discloses of living space not documented in the tax record."
Location
State TN
County Davidson County
Rooms
Main Level Bedrooms 1
Interior
Interior Features Ceiling Fan(s), Walk-In Closet(s), Wet Bar
Heating Central, Natural Gas
Cooling Central Air, Electric
Flooring Luxury Vinyl
Fireplaces Number 1
Fireplace Y
Appliance Electric Range
Exterior
Exterior Feature Gas Grill
Garage Spaces 1.0
Utilities Available Electricity Available, Natural Gas Available, Water Available, Cable Connected
Amenities Available Clubhouse, Pool, Tennis Court(s)
View Y/N false
Private Pool false
Building
Story 2
Sewer Public Sewer
Water Public
Structure Type Brick
New Construction false
Schools
Elementary Schools Julia Green Elementary
Middle Schools John Trotwood Moore Middle
High Schools Hillsboro Comp High School
Others
HOA Fee Include Maintenance Structure,Maintenance Grounds,Recreation Facilities
Senior Community false
Special Listing Condition Standard

GET MORE INFORMATION