

913 Norwalk Dr, Nashville, TN 37214
See all 27 photos
913 Norwalk Dr, Nashville, TN 37214
REQUEST A TOUR If you would like to see this home without being there in person, select the "Virtual Tour" option and your agent will contact you to discuss available opportunities.
In-PersonVirtual Tour
Listed by Allen DeCuyper • Onward Real Estate
$ 449,000
Est. payment /mo
Save
New

913 Norwalk Dr Nashville, TN 37214

3 Beds

2 Baths

2,585 SqFt


UPDATED:

Key Details

Property Type Single Family Home

Sub Type Single Family Residence

Listing Status Active

Purchase Type For Sale

Square Footage 2,585 sqft

Price per Sqft $173

Subdivision Larchwood

MLS Listing ID 3545746

Bedrooms 3

Full Baths 2

HOA Y/N No

Year Built 1987

Annual Tax Amount $3,785

Lot Size 0.400 Acres

Acres 0.4

Lot Dimensions 65 X 202

Property Sub-Type Single Family Residence

Property Description

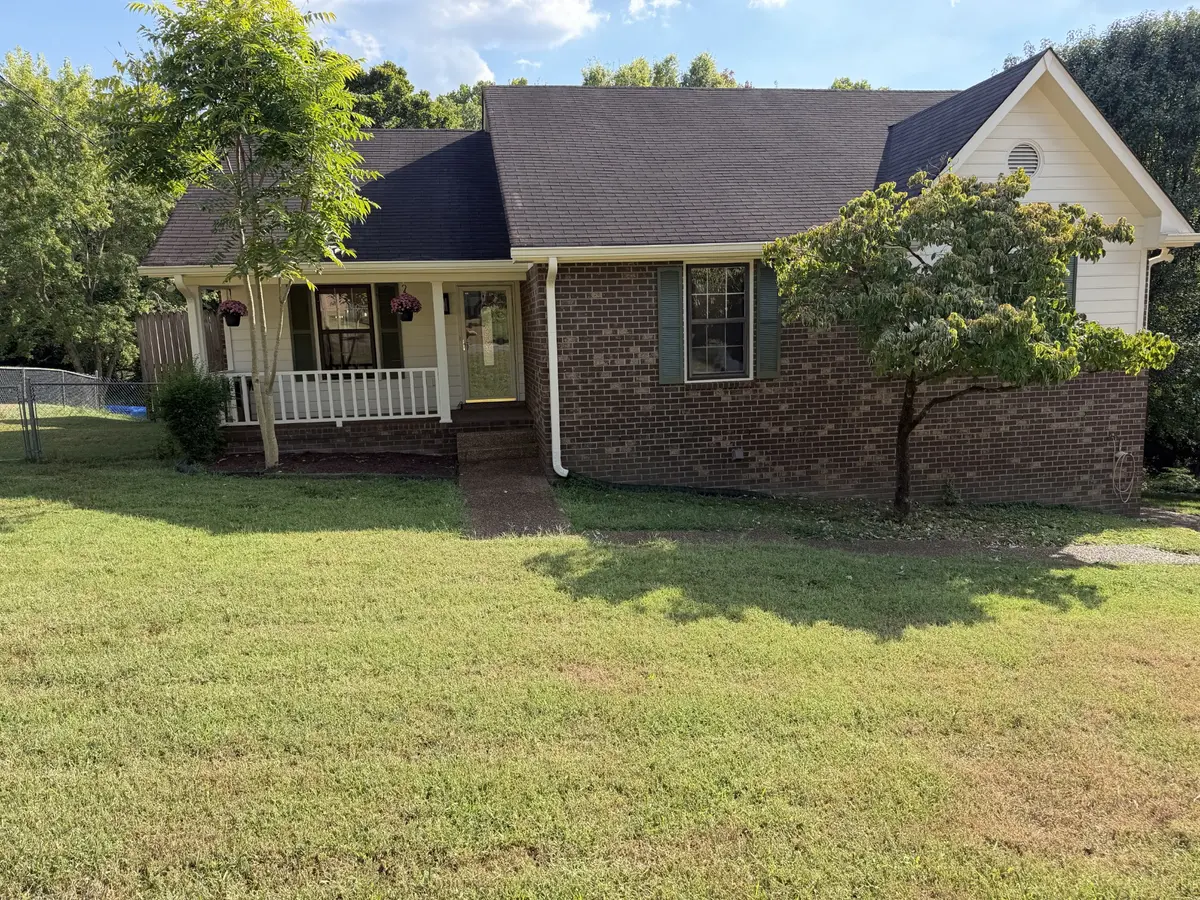
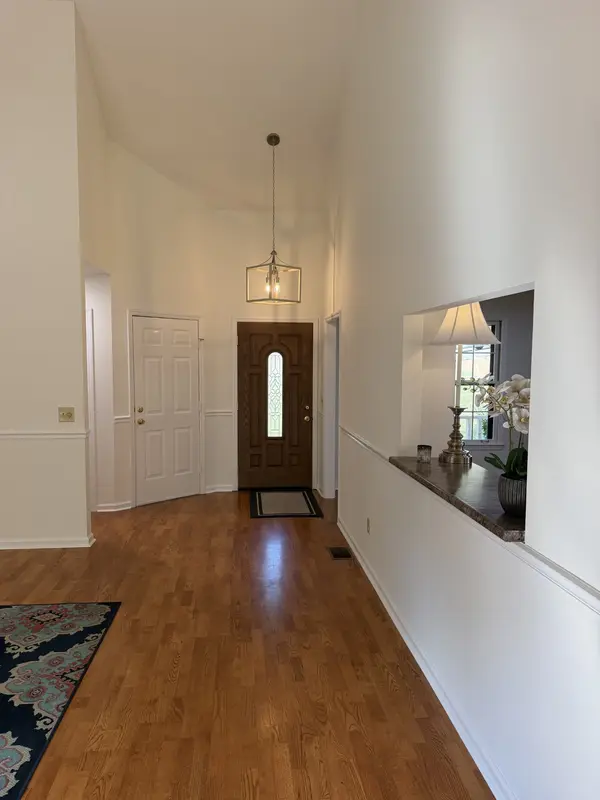
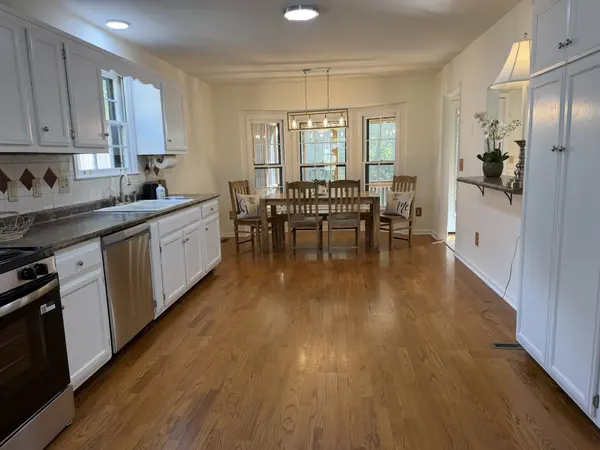
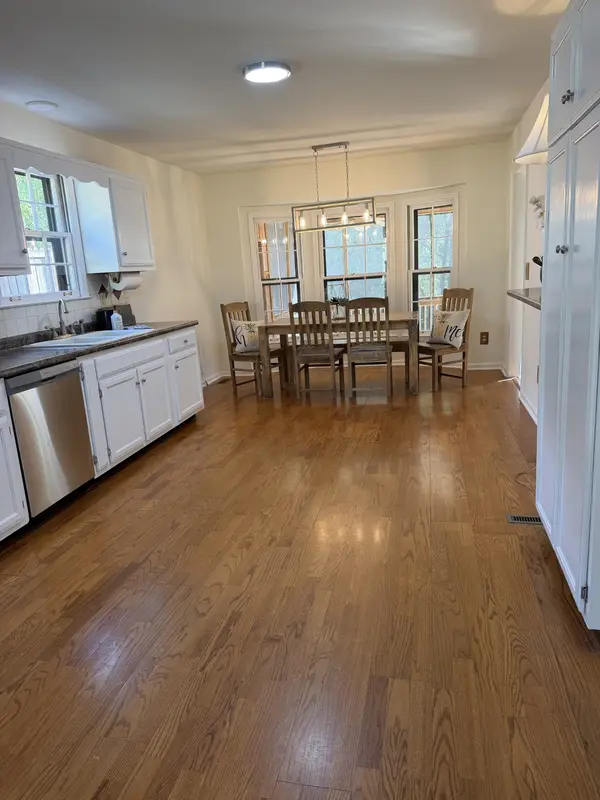
Fantastic Neighborhood Location and Opportunity! Recently Updated Home! Freshly Painted Inside and Outside, All New Stainless kitchen Appliances, New Light Fixtures, New Carpet, New Insulated Garage Doors to be Installed, combined with A Floor plan for EZ living the Entry opens into the Great Room w Vaulted Ceiling and Fireplace as well as the Adjoining Kitchen Dining plus the Screened Porch /back deck all Overlooking the Private Yard. A Primary on the Main Level w Vaulted Ceiling and Dbl Closets plus Private Bath & two additional Bedrooms Downstairs there is an Oversized Garage w Workspace and a Rec Room. EZ access to Percy Priest Lake, Parks, Local Restaurants and Grocery store and interstate further complete this excellent Neighborhood Location a Great Place to Call Home!

Location

State TN

County Davidson County

Rooms

Main Level Bedrooms 3

Interior

Interior Features Built-in Features, Ceiling Fan(s), Extra Closets, High Ceilings, Open Floorplan, Redecorated

Heating Central

Cooling Central Air

Flooring Carpet, Wood, Tile

Fireplaces Number 1

Fireplace Y

Appliance Electric Range, Dishwasher, Disposal, Dryer, Microwave, Refrigerator, Washer

Exterior

Garage Spaces 2.0

Utilities Available Water Available

View Y/N false

Roof Type Shingle

Private Pool false

Building

Story 1

Sewer Public Sewer

Water Public

Structure Type Hardboard Siding,Brick

New Construction false

Schools

Elementary Schools Ruby Major Elementary

Middle Schools Donelson Middle

High Schools Mcgavock Comp High School

Others

Senior Community false

Special Listing Condition Standard


RealTracs IDX

GET MORE INFORMATION

We respect your privacy! Your information WiLL NOT BESHARED,SOLD, or REMTED to anyone, for any reasonoutside the course of normalreal ostate exchange,Bysubmitting, you agree to our Terms of Use and PrlvacyPolicy.
Skye Nashville

+1(615) 234-1200 | nashville@blueskyre.net

First Name
Phone Number
Your Message

Go tour this home

913 Norwalk Dr