
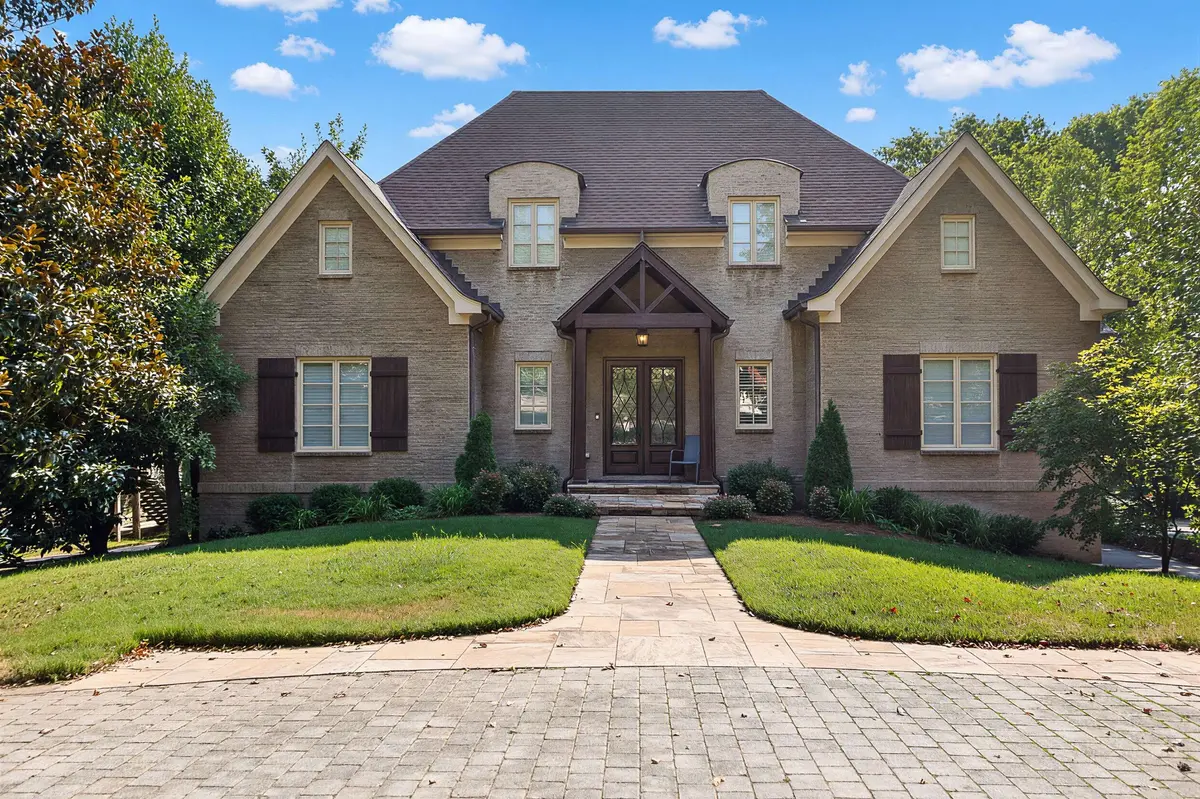
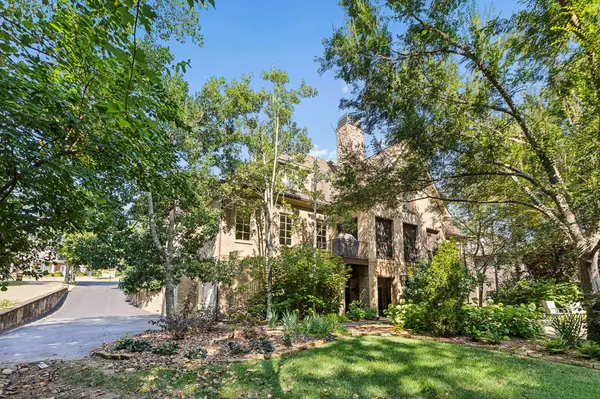
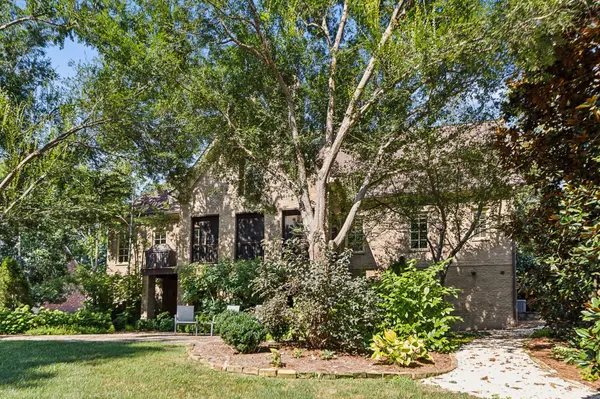
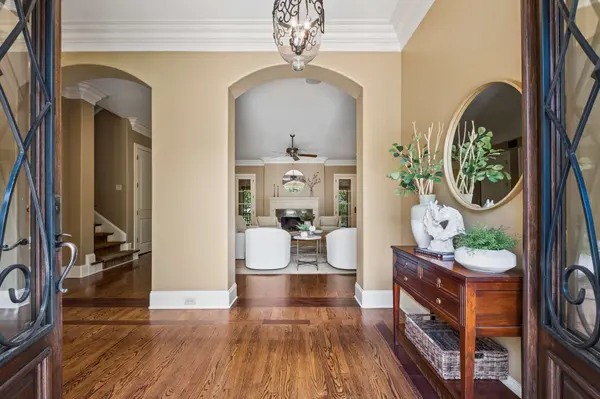
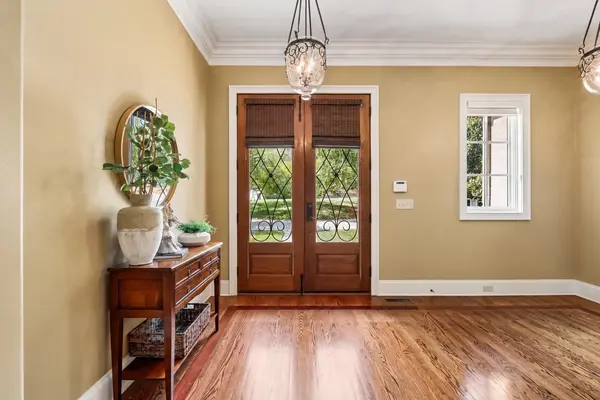

4330 Lindawood Dr Nashville, TN 37215
5 Beds
6 Baths
6,599 SqFt
UPDATED:
Key Details
Property Type Single Family Home
Sub Type Single Family Residence
Listing Status Active
Purchase Type For Sale
Square Footage 6,599 sqft
Price per Sqft $492
Subdivision Greenhills
MLS Listing ID 3545606
Bedrooms 5
Full Baths 4
Half Baths 2
HOA Y/N No
Year Built 2005
Annual Tax Amount $17,247
Lot Size 0.910 Acres
Acres 0.91
Lot Dimensions 122 X 334
Property Sub-Type Single Family Residence
Property Description
The main level is designed for modern living, highlighted by a spacious kitchen featuring a soaring cathedral ceiling and a bright breakfast room. Double French doors lead from the living room onto a stunning screened porch, creating a seamless indoor-outdoor flow. This level also boasts two separate workspace options—a formal home office plus a dedicated homework/study room—alongside an elegant formal dining room and the primary suite with washer dryer hookups in the closet.
Upstairs serves as a private retreat with three spacious bedrooms. This includes an en-suite bedroom and two additional bedrooms joined by a Jack-and-Jill bathroom. An upper-level bonus room, a dedicated laundry room, and abundant attic storage add ultimate convenience to the layout.
The daylight walk-out basement is a true destination of its own. It features a large secondary gathering room, a private home gym, a safe room, and an oversized en-suite guest suite. Step outside to a spectacular covered patio complete with a cozy outdoor fireplace, perfect for year-round enjoyment.
A full-service elevator seamlessly services all three levels, providing effortless accessibility alongside the oversized three-car garage. Competitively priced this home offers an incredible opportunity to bring your own personal touches to a magnificent, timeless canvas.
Property is currently under contract with a 48-hour Kick-Out provision due to a Sale of Home Contingency. Professionally staged and remarkably easy to show please reach out to the Listing Agento schedule your private tour.
Location
State TN
County Davidson County
Rooms
Main Level Bedrooms 1
Interior
Interior Features Air Filter, Bookcases, Ceiling Fan(s), Central Vacuum, Elevator, Entrance Foyer, Extra Closets, High Ceilings, In-Law Floorplan, Pantry, Smart Camera(s)/Recording, Smart Thermostat, Walk-In Closet(s), High Speed Internet
Heating Central
Cooling Central Air
Flooring Carpet, Wood, Other, Tile
Fireplaces Number 4
Fireplace Y
Appliance Built-In Electric Oven, Double Oven, Gas Range, Trash Compactor, Dishwasher, Disposal, ENERGY STAR Qualified Appliances, Microwave, Refrigerator, Stainless Steel Appliance(s), Humidifier, Smart Appliance(s), Water Purifier
Exterior
Garage Spaces 3.0
Utilities Available Water Available, Cable Connected
View Y/N false
Private Pool false
Building
Story 2
Sewer Public Sewer
Water Public
Structure Type Brick
New Construction false
Schools
Elementary Schools Julia Green Elementary
Middle Schools John Trotwood Moore Middle
High Schools Hillsboro Comp High School
Others
Senior Community false
Special Listing Condition Standard

GET MORE INFORMATION