
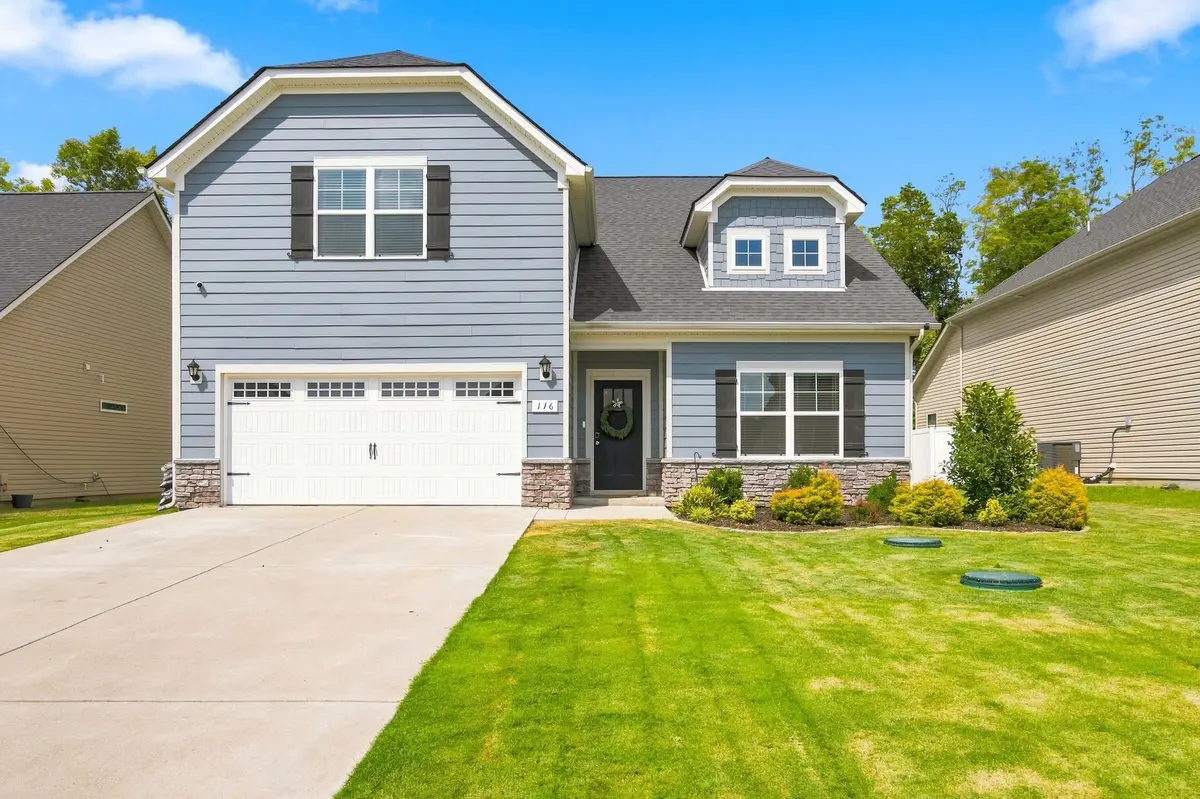
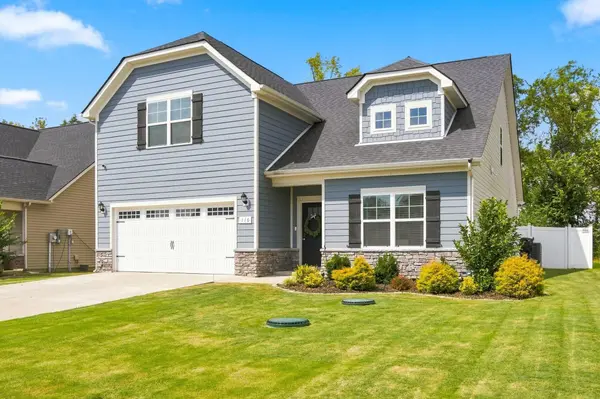

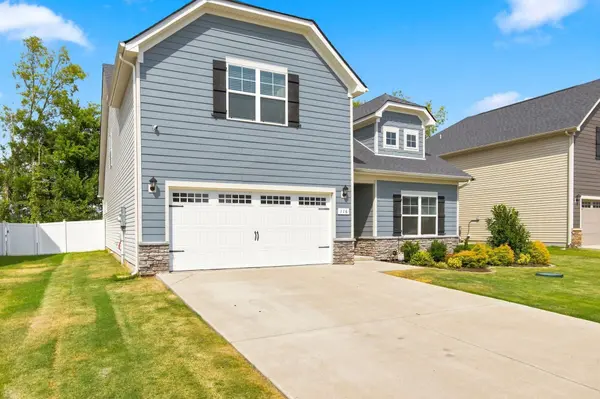
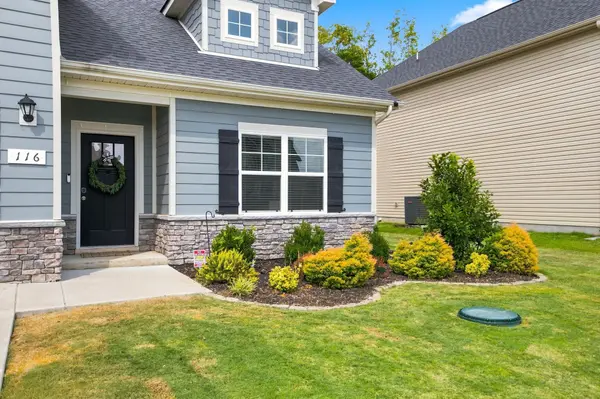

116 Ruby Cate Way Murfreesboro, TN 37128
5 Beds
3 Baths
2,652 SqFt
UPDATED:
Key Details
Property Type Single Family Home
Sub Type Single Family Residence
Listing Status Active
Purchase Type For Sale
Square Footage 2,652 sqft
Price per Sqft $177
Subdivision Woodruff Cove Sec 1
MLS Listing ID 3529115
Bedrooms 5
Full Baths 3
HOA Fees $105/qua
HOA Y/N Yes
Year Built 2022
Annual Tax Amount $2,029
Lot Size 7,840 Sqft
Acres 0.18
Property Sub-Type Single Family Residence
Property Description
Like-new and thoughtfully maintained, this home offers a spacious, flexible layout designed for comfortable everyday living. The versatile flex space can serve as a second living area or a 5th bedroom, depending on your lifestyle and needs.
At the heart of the home, the open-concept kitchen and dining areas flow seamlessly together, creating an inviting space for cooking, entertaining, and gathering. When it's time to unwind, the screened-in back patio paired with the fenced backyard, creates a private outdoor retreat to enjoy year-round.
A 2-car attached garage, comfortable homesite, and well-maintained interior round out the features that make this property move-in ready.
Don't miss the opportunity to make this well-cared-for home yours. Schedule your showing today!
Location
State TN
County Rutherford County
Rooms
Main Level Bedrooms 2
Interior
Interior Features Ceiling Fan(s), Walk-In Closet(s)
Heating Central
Cooling Central Air
Flooring Carpet, Laminate, Vinyl
Fireplace N
Appliance Electric Oven, Dishwasher, Disposal, Refrigerator, Stainless Steel Appliance(s)
Exterior
Garage Spaces 2.0
Utilities Available Water Available
View Y/N false
Roof Type Asphalt
Private Pool false
Building
Lot Description Level
Story 2
Sewer STEP System
Water Public
Structure Type Fiber Cement,Vinyl Siding
New Construction false
Schools
Elementary Schools Christiana Elementary
Middle Schools Christiana Middle School
High Schools Riverdale High School
Others
Senior Community false
Special Listing Condition Standard

GET MORE INFORMATION