



1551 Drakes Creek Rd Hendersonville, TN 37075
4 Beds
3 Baths
2,612 SqFt
Open House
Sun Sep 20, 2:00pm - 4:00pm
UPDATED:
Key Details
Property Type Single Family Home
Sub Type Single Family Residence
Listing Status Active
Purchase Type For Sale
Square Footage 2,612 sqft
Price per Sqft $245
Subdivision Durham Farms
MLS Listing ID 3312464
Bedrooms 4
Full Baths 3
HOA Fees $112/mo
HOA Y/N Yes
Year Built 2017
Annual Tax Amount $2,884
Lot Size 7,840 Sqft
Acres 0.18
Property Sub-Type Single Family Residence
Property Description
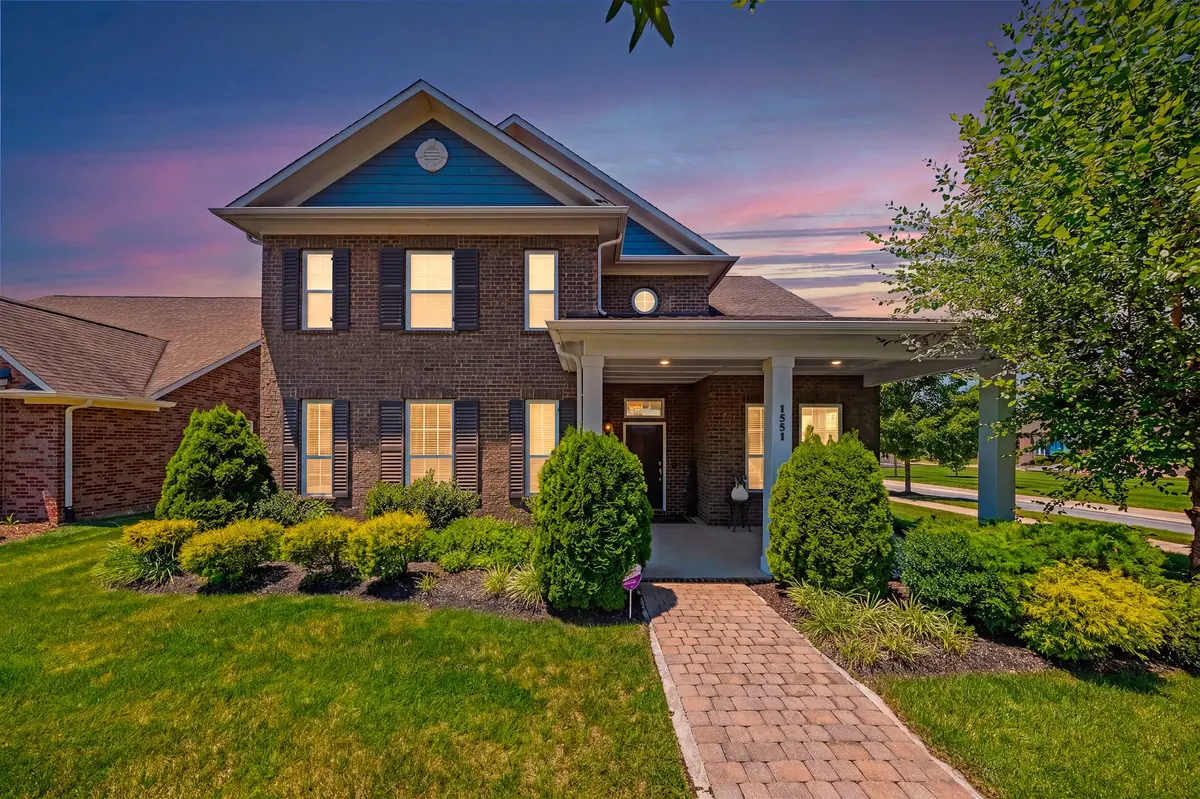
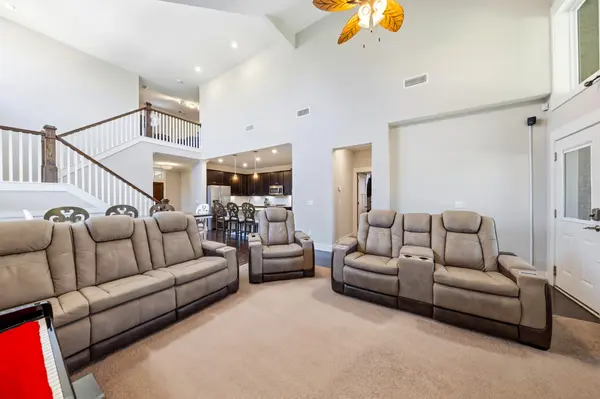
Situated on a professionally landscaped corner lot with full-yard irrigation and landscape lighting, this home also offers covered front & back porches and a 2-car garage. Inside, enjoy soaring 18-ft ceilings, gas fireplace, surround sound, granite countertops, crown molding, custom door trim/baseboards, built-in closet storage, plus a mudroom with a custom hall tree.
Upstairs features 2 additional bedrooms, 1 full bath, a spacious loft and finished flex space currently used as a recording studio. Durham Farms community amenities include a clubhouse, pool, dog park and more. Freshly painted, move-in ready and packed with flexible living space—schedule your showing today!
Location
State TN
County Sumner County
Rooms
Main Level Bedrooms 2
Interior
Interior Features Air Filter, Ceiling Fan(s), Entrance Foyer, Extra Closets, High Ceilings, Open Floorplan, Pantry, Walk-In Closet(s), Kitchen Island
Heating Central, Natural Gas
Cooling Ceiling Fan(s), Central Air
Flooring Carpet, Wood, Tile
Fireplaces Number 1
Fireplace Y
Appliance Double Oven, Built-In Gas Range, Dishwasher, ENERGY STAR Qualified Appliances, Microwave, Refrigerator, Stainless Steel Appliance(s)
Exterior
Exterior Feature Smart Camera(s)/Recording, Smart Lock(s)
Garage Spaces 2.0
Utilities Available Natural Gas Available, Water Available
Amenities Available Clubhouse, Dog Park, Fitness Center, Playground, Pool, Sidewalks, Underground Utilities
View Y/N false
Private Pool false
Building
Lot Description Corner Lot
Story 2
Sewer Public Sewer
Water Public
Structure Type Brick
New Construction false
Schools
Elementary Schools Dr. William Burrus Elementary At Drakes Creek
Middle Schools Knox Doss Middle School At Drakes Creek
High Schools Beech Sr High School
Others
HOA Fee Include Maintenance Grounds,Recreation Facilities
Senior Community false
Special Listing Condition Standard

GET MORE INFORMATION